Leave a Message

Thank you for your message. We will be in touch with you shortly.

504 Cascade Dr
504 Cascade Dr
504 Cascade Dr
504 Cascade Dr
504 Cascade Dr
504 Cascade Dr
504 Cascade Dr
504 Cascade Dr
504 Cascade Dr
504 Cascade Dr
504 Cascade Dr
504 Cascade Dr
504 Cascade Dr
504 Cascade Dr
504 Cascade Dr
504 Cascade Dr
504 Cascade Dr
504 Cascade Dr
504 Cascade Dr
504 Cascade Dr
504 Cascade Dr
504 Cascade Dr
504 Cascade Dr
504 Cascade Dr
504 Cascade Dr
504 Cascade Dr
504 Cascade Dr
504 Cascade Dr
504 Cascade Dr
504 Cascade Dr
504 Cascade Dr
504 Cascade Dr
SEE ALL PHOTOS
504 Cascade Dr
504 Cascade Dr
504 Cascade Dr
504 Cascade Dr
504 Cascade Dr
504 Cascade Dr
504 Cascade Dr
504 Cascade Dr
504 Cascade Dr
504 Cascade Dr
504 Cascade Dr
504 Cascade Dr
504 Cascade Dr
504 Cascade Dr
504 Cascade Dr
504 Cascade Dr
504 Cascade Dr
504 Cascade Dr
504 Cascade Dr
504 Cascade Dr
504 Cascade Dr
504 Cascade Dr
504 Cascade Dr
504 Cascade Dr
504 Cascade Dr
504 Cascade Dr
504 Cascade Dr
504 Cascade Dr
504 Cascade Dr
504 Cascade Dr
504 Cascade Dr
504 Cascade Dr
Courtesy of Crye-Leike, Inc., REALTORS, Charyl Dew Listing Contact: 9012396465 
Sold

504 Cascade Dr

504 Cascade Dr, Columbia, TN 38401

$424,900
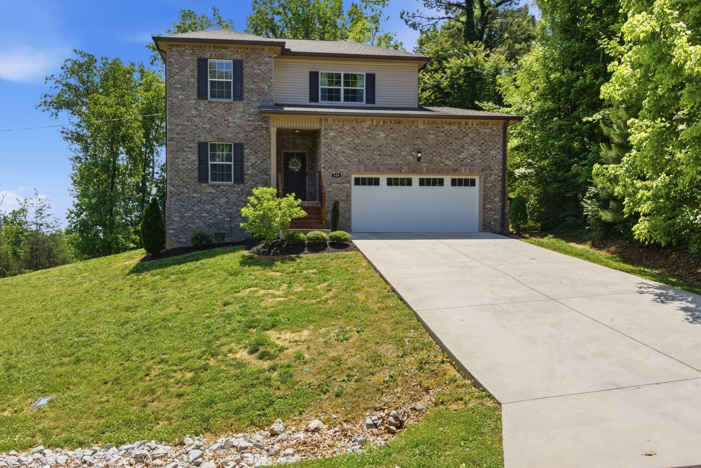
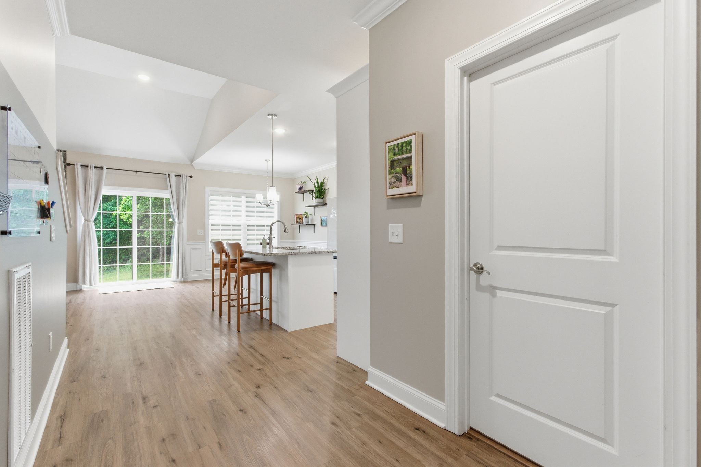
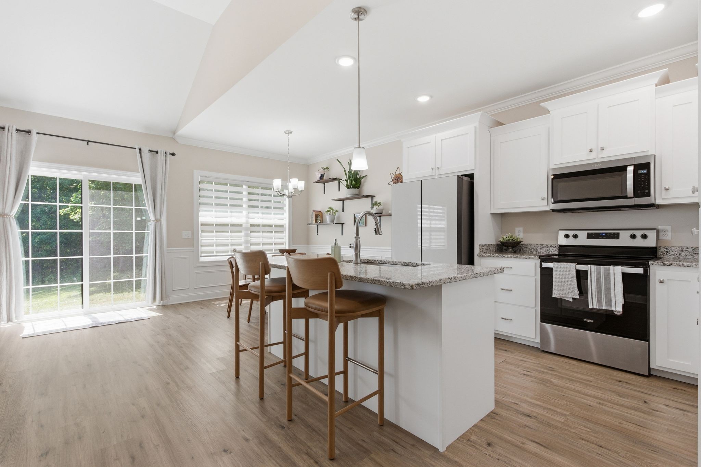
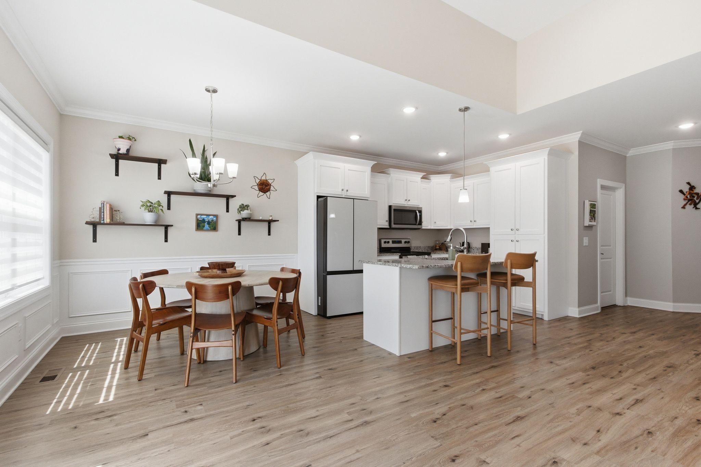
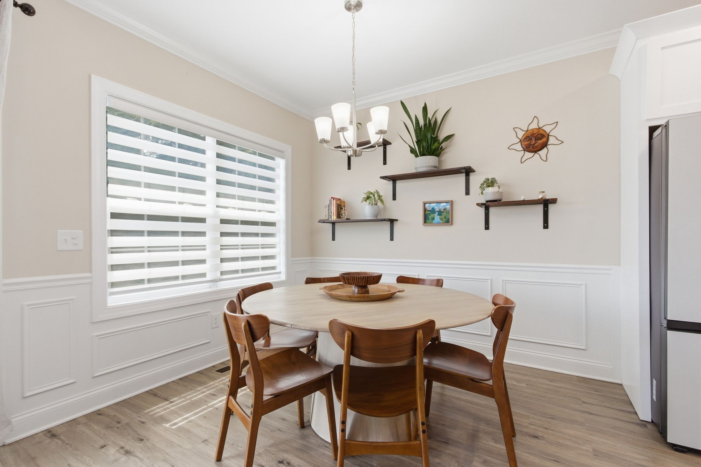
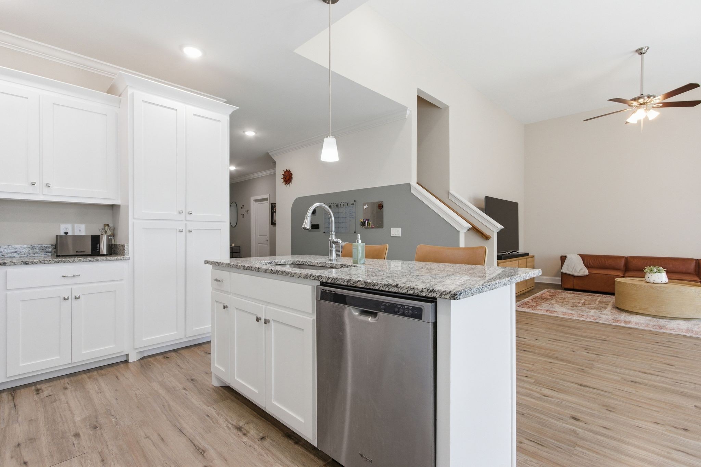
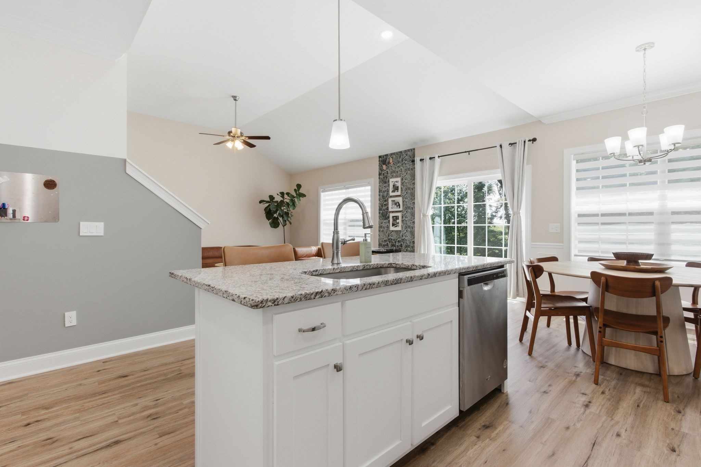
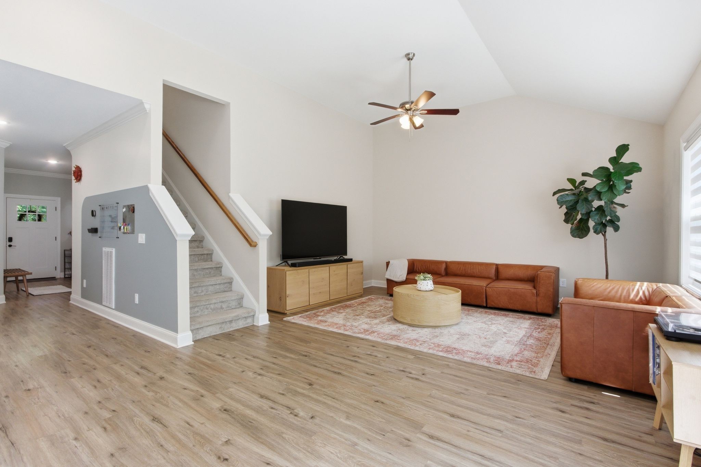
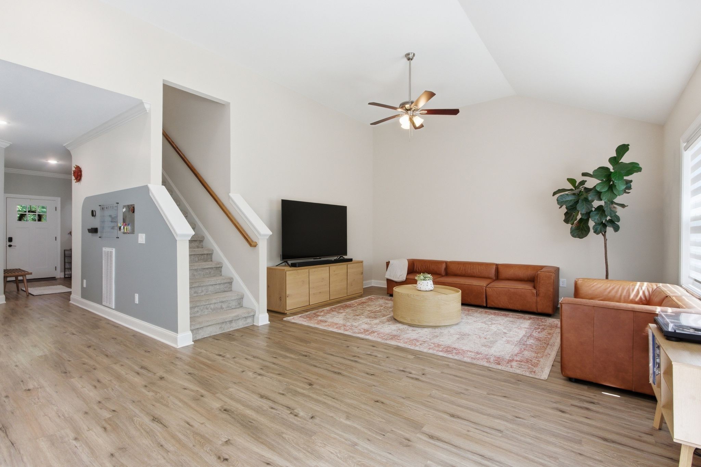
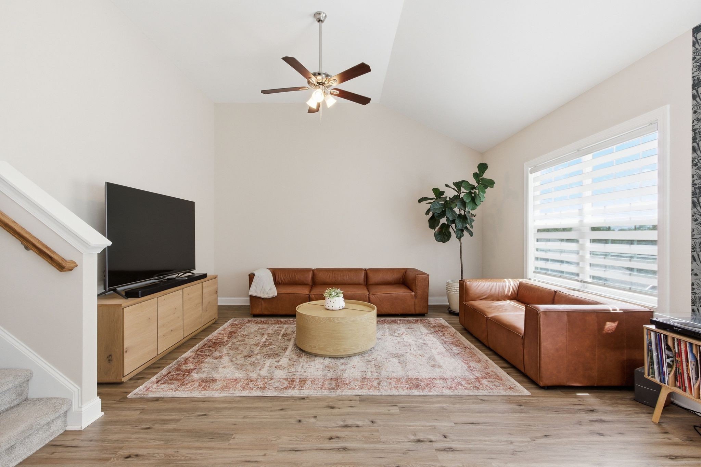
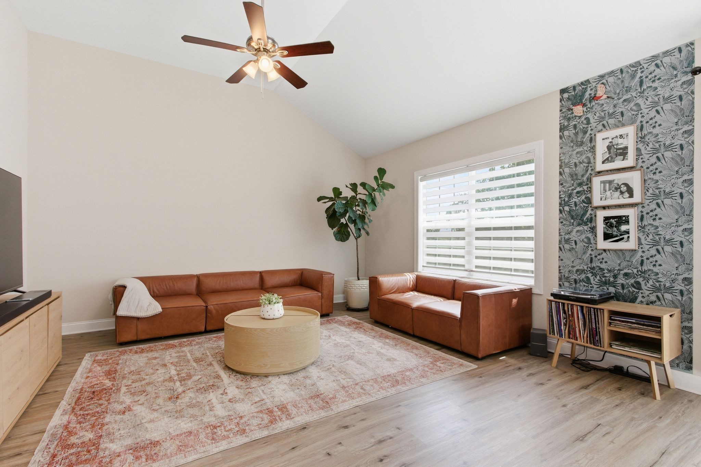
Beautiful home nestled in Columbia, just minutes from Spring Hill where you'll enjoy convenient access to shopping, dining, hospitals, and major highways. This well-designed home features a spacious open floor plan with vaulted ceilings in the great room and dining area, creating a bright and inviting atmosphere.

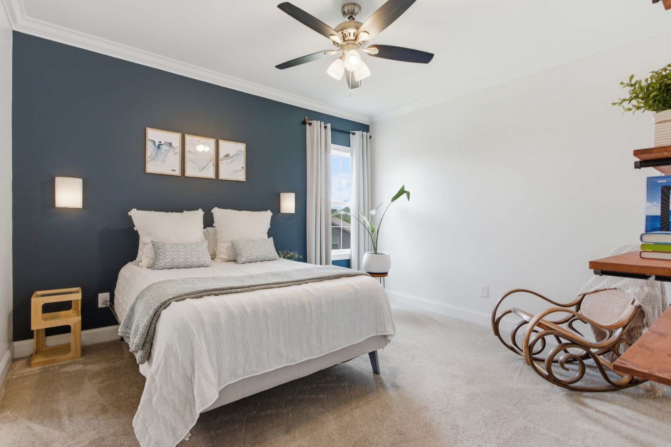
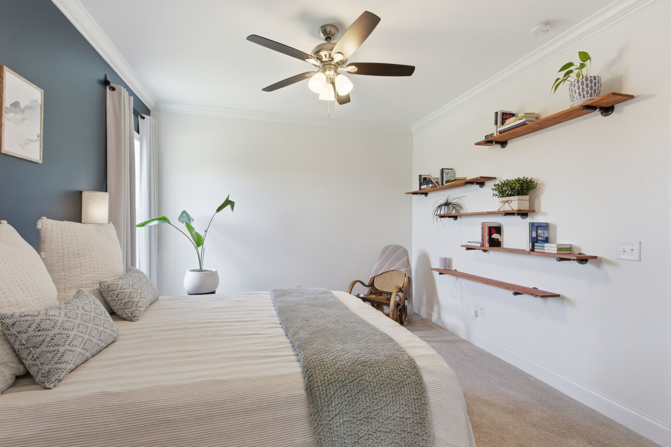
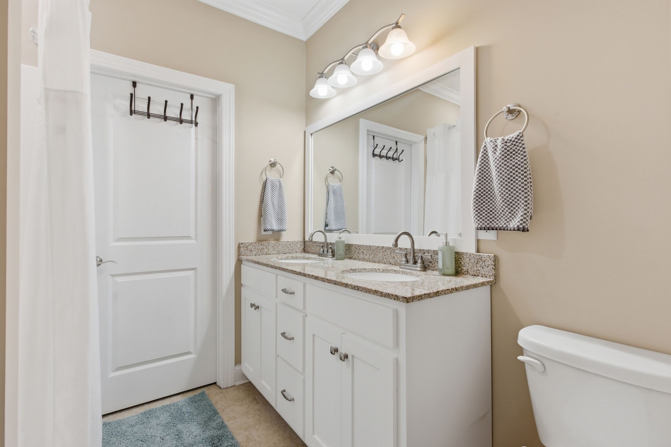
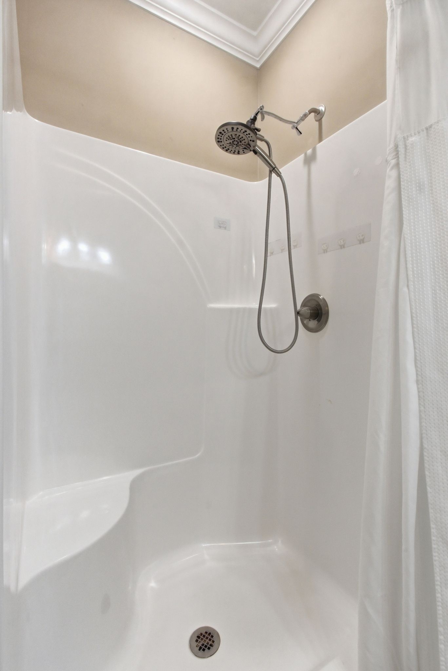
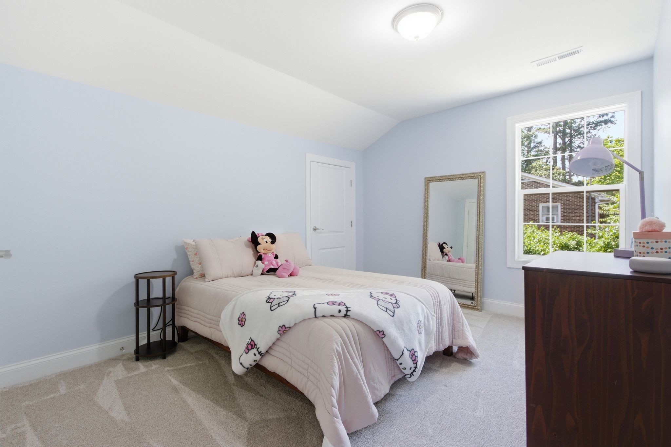
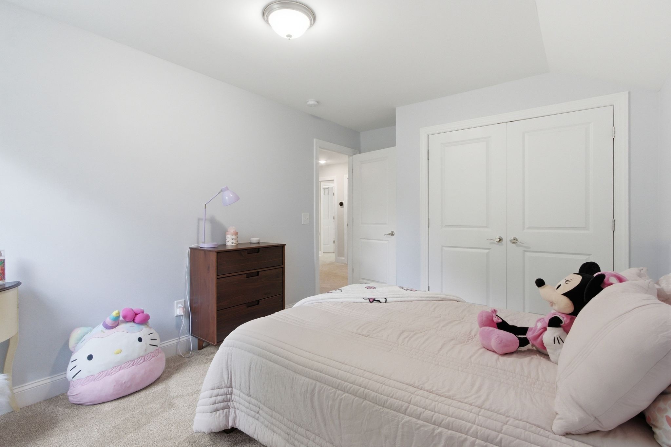
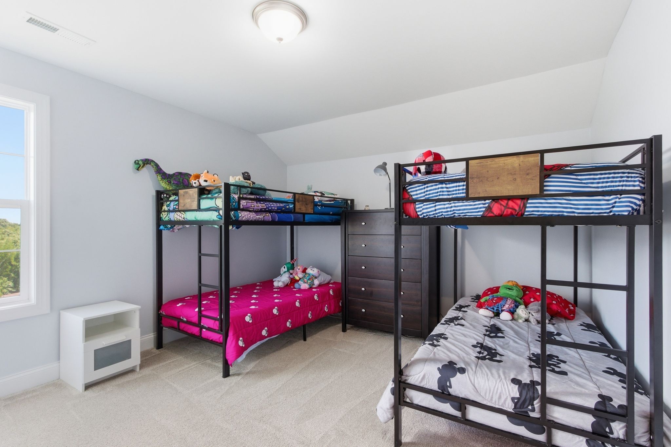
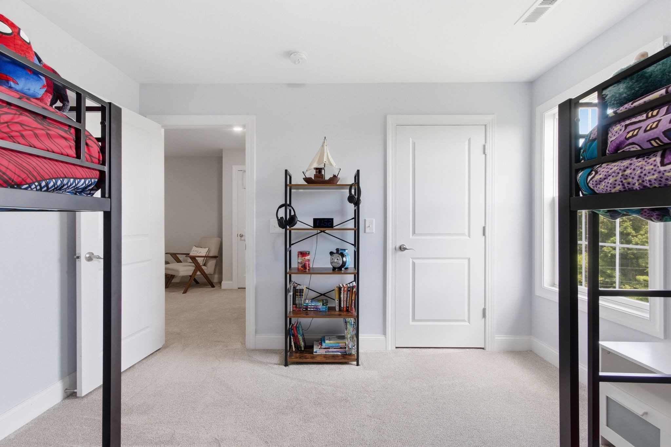
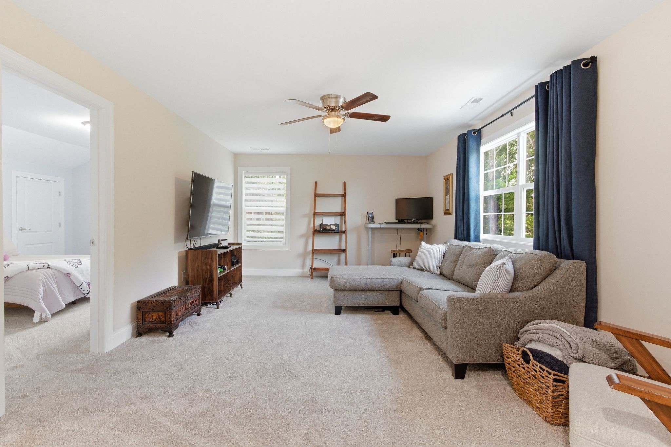
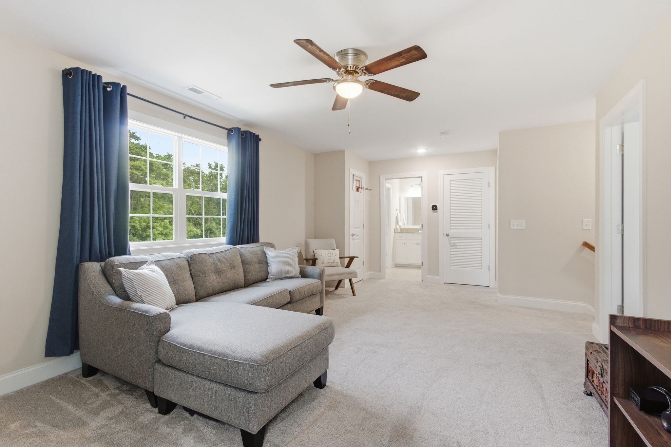
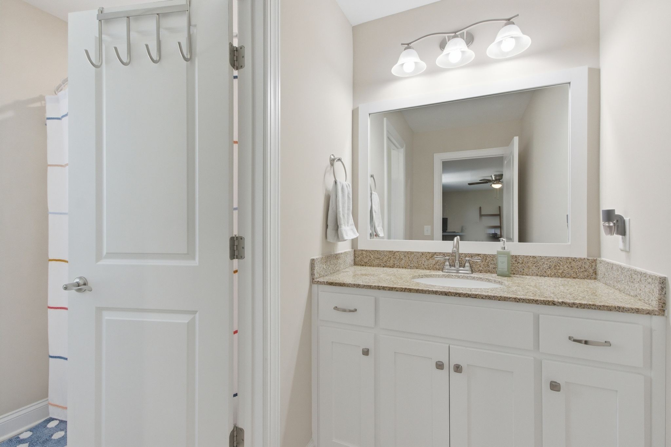
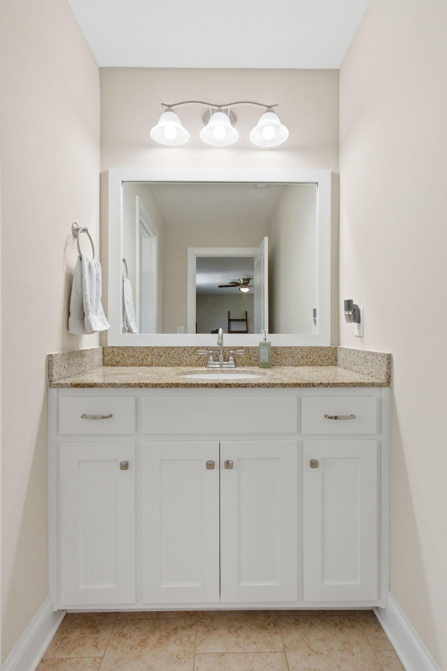
The primary suite is located on the main level and includes a private ensuite bath for added comfort and convenience. Upstairs, you'll find two additional bedrooms, a full bath, and a large bonus room -- the perfect space for family game nights, movie marathons, or a playroom.

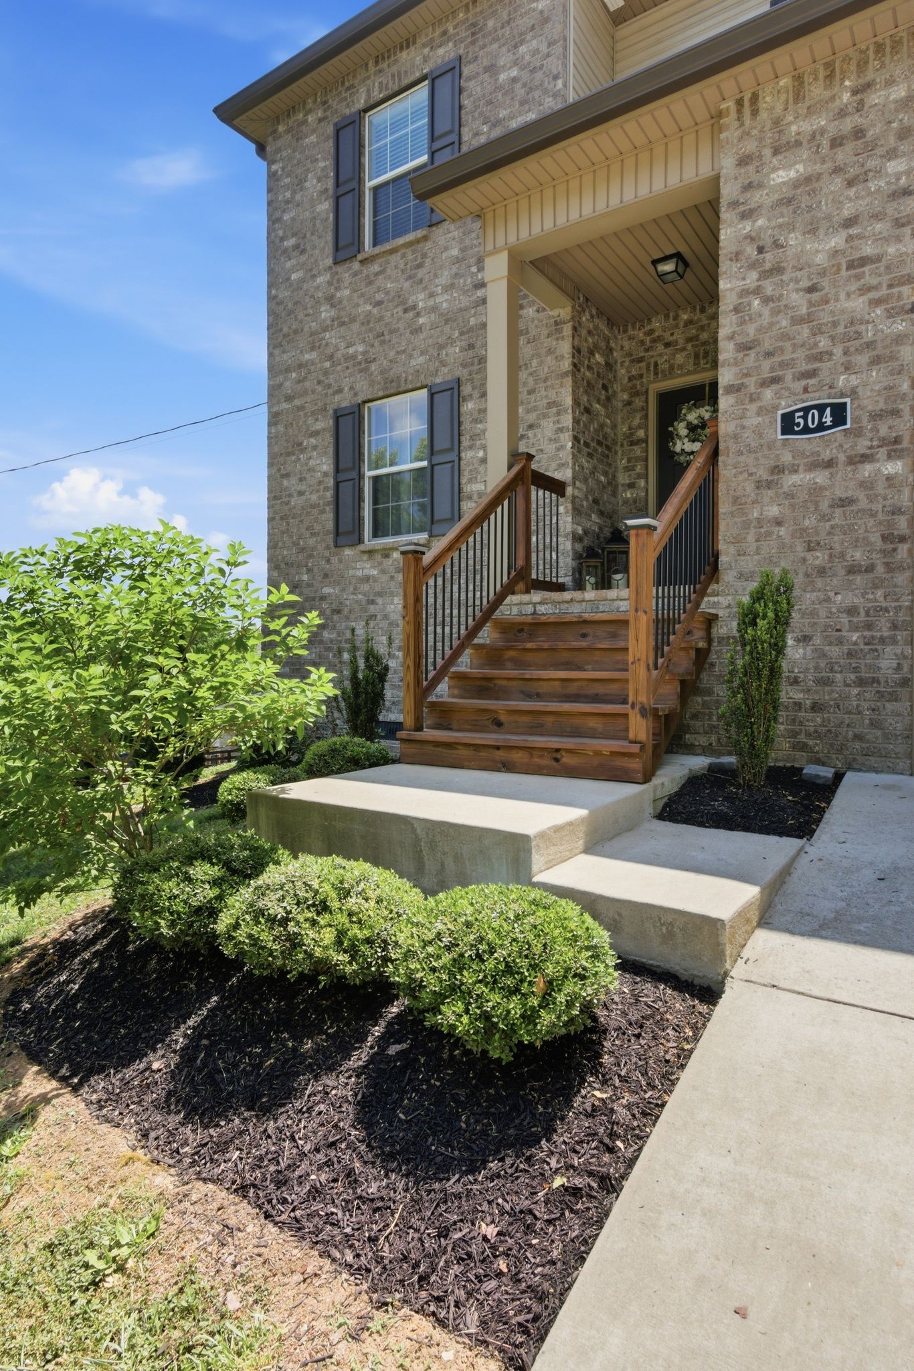
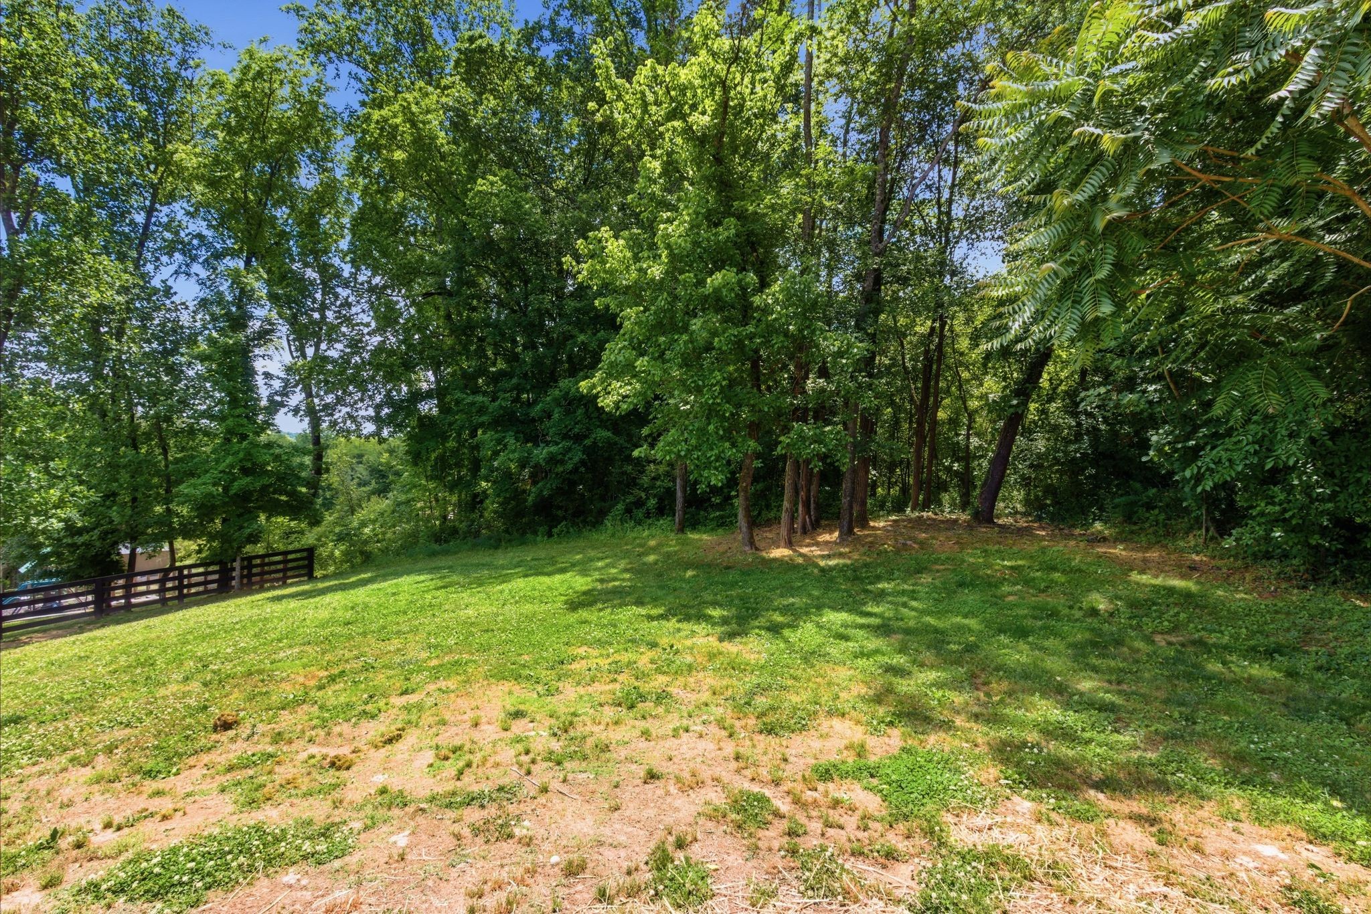
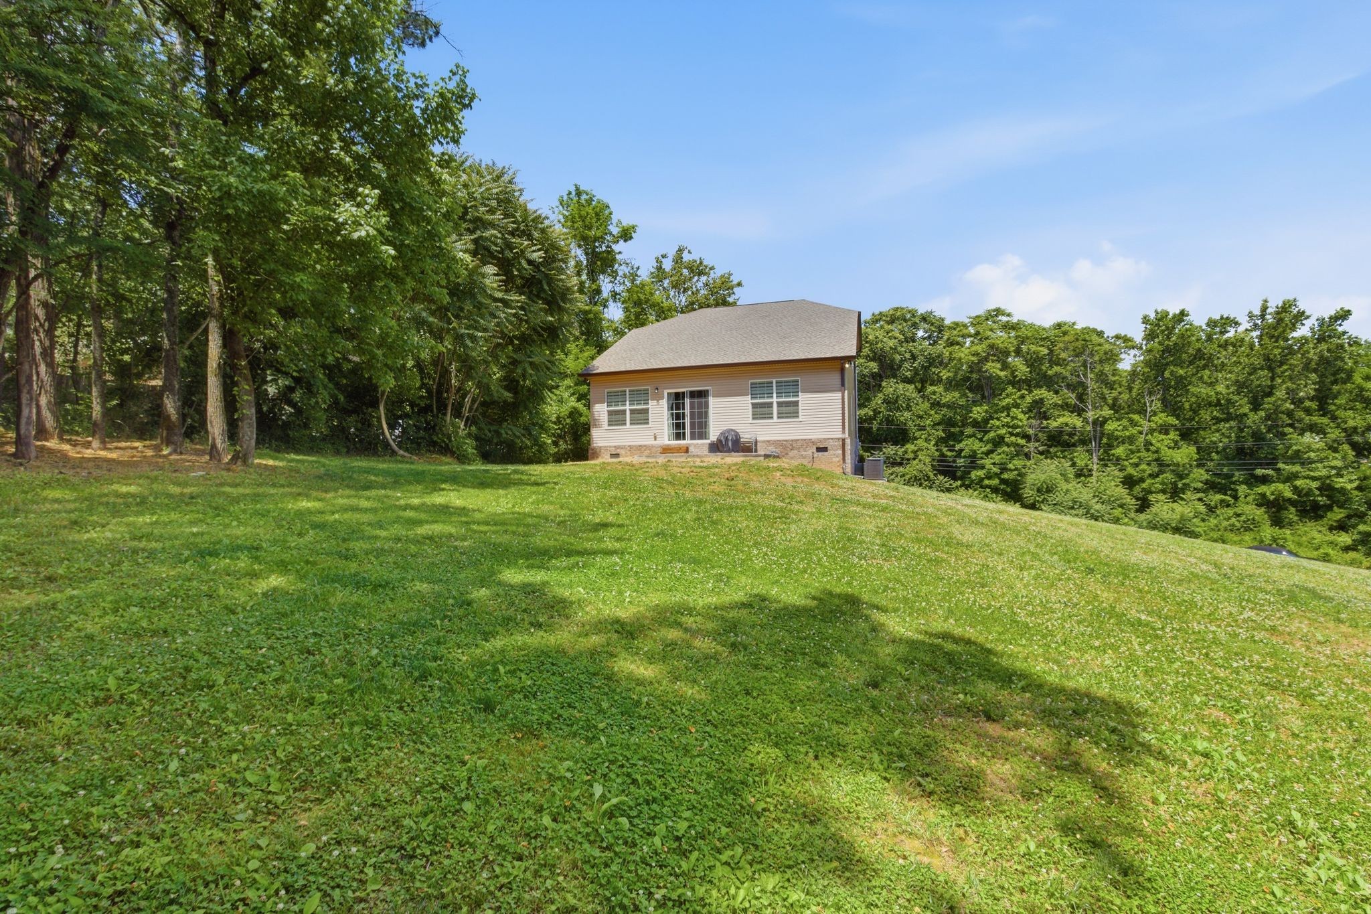
Situated on a hill in a quiet cul-de-sac, the home backs up to mature trees, offering both privacy and peaceful surroundings.

3
beds

3
baths

1,921 Sq.Ft. LIVING AREA

0.48 Acres lot

Susan Gregory

Susan Gregory

Features & Amenities

Interior

  • total bedrooms3
  • Total bathrooms3
  • full bathrooms2
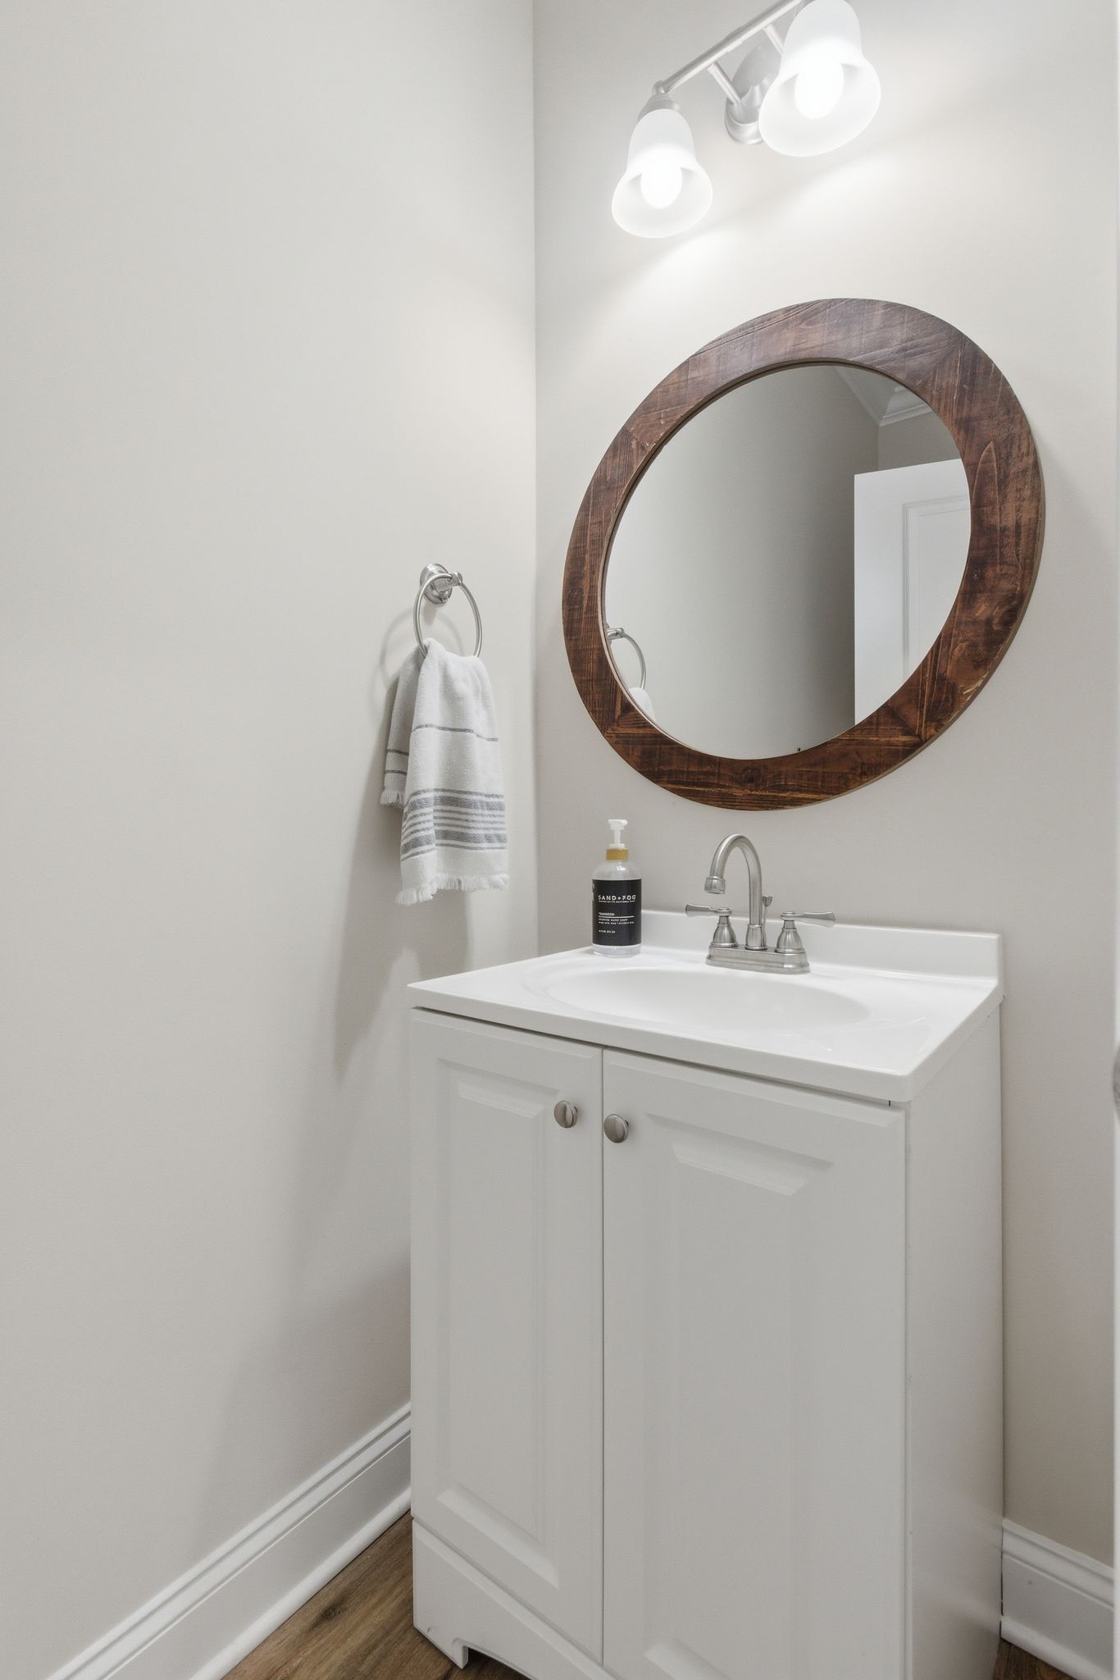
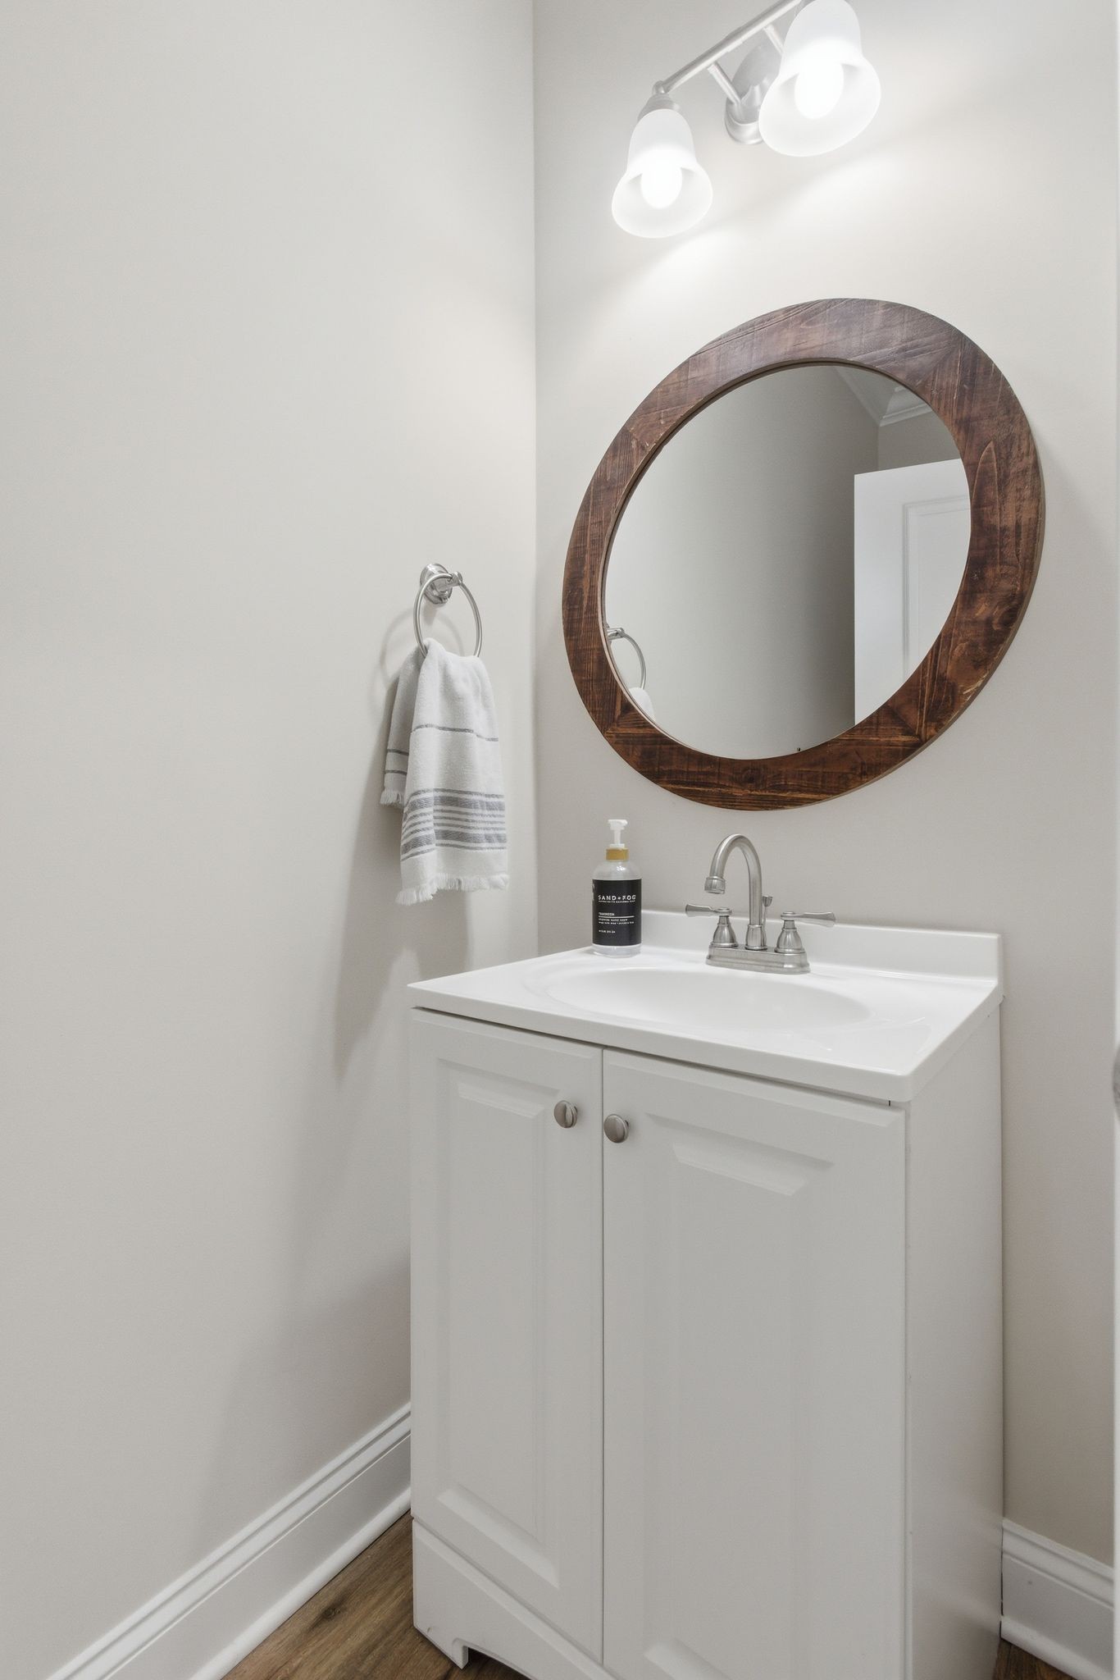
  • half bathroom1
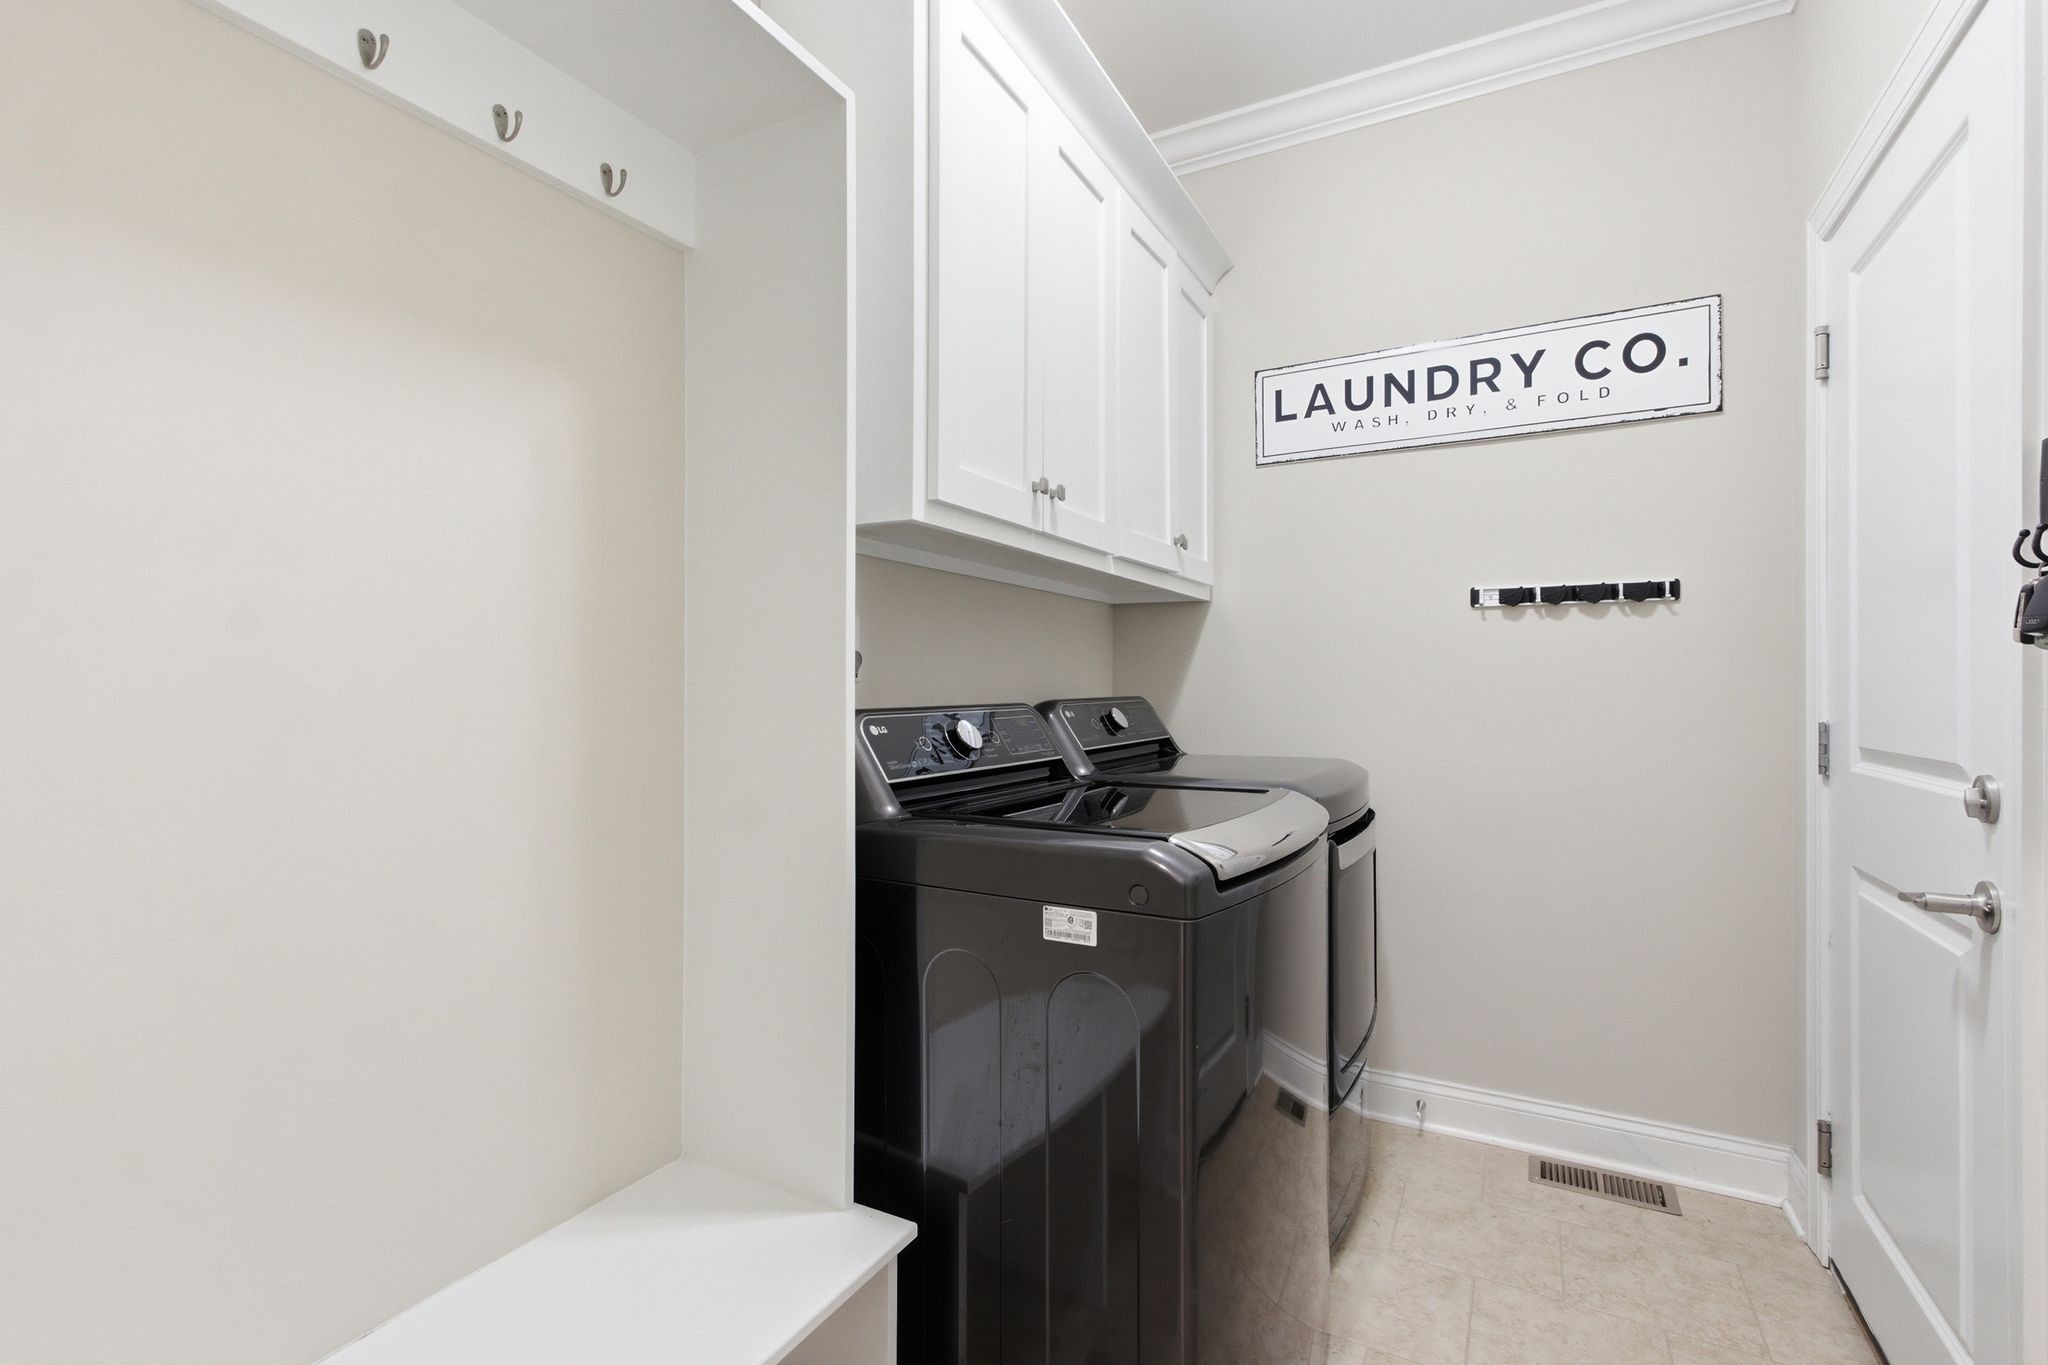
  • Laundry room Electric Dryer Hookup, Washer Hookup
  • Flooring Carpet, Laminate, Tile
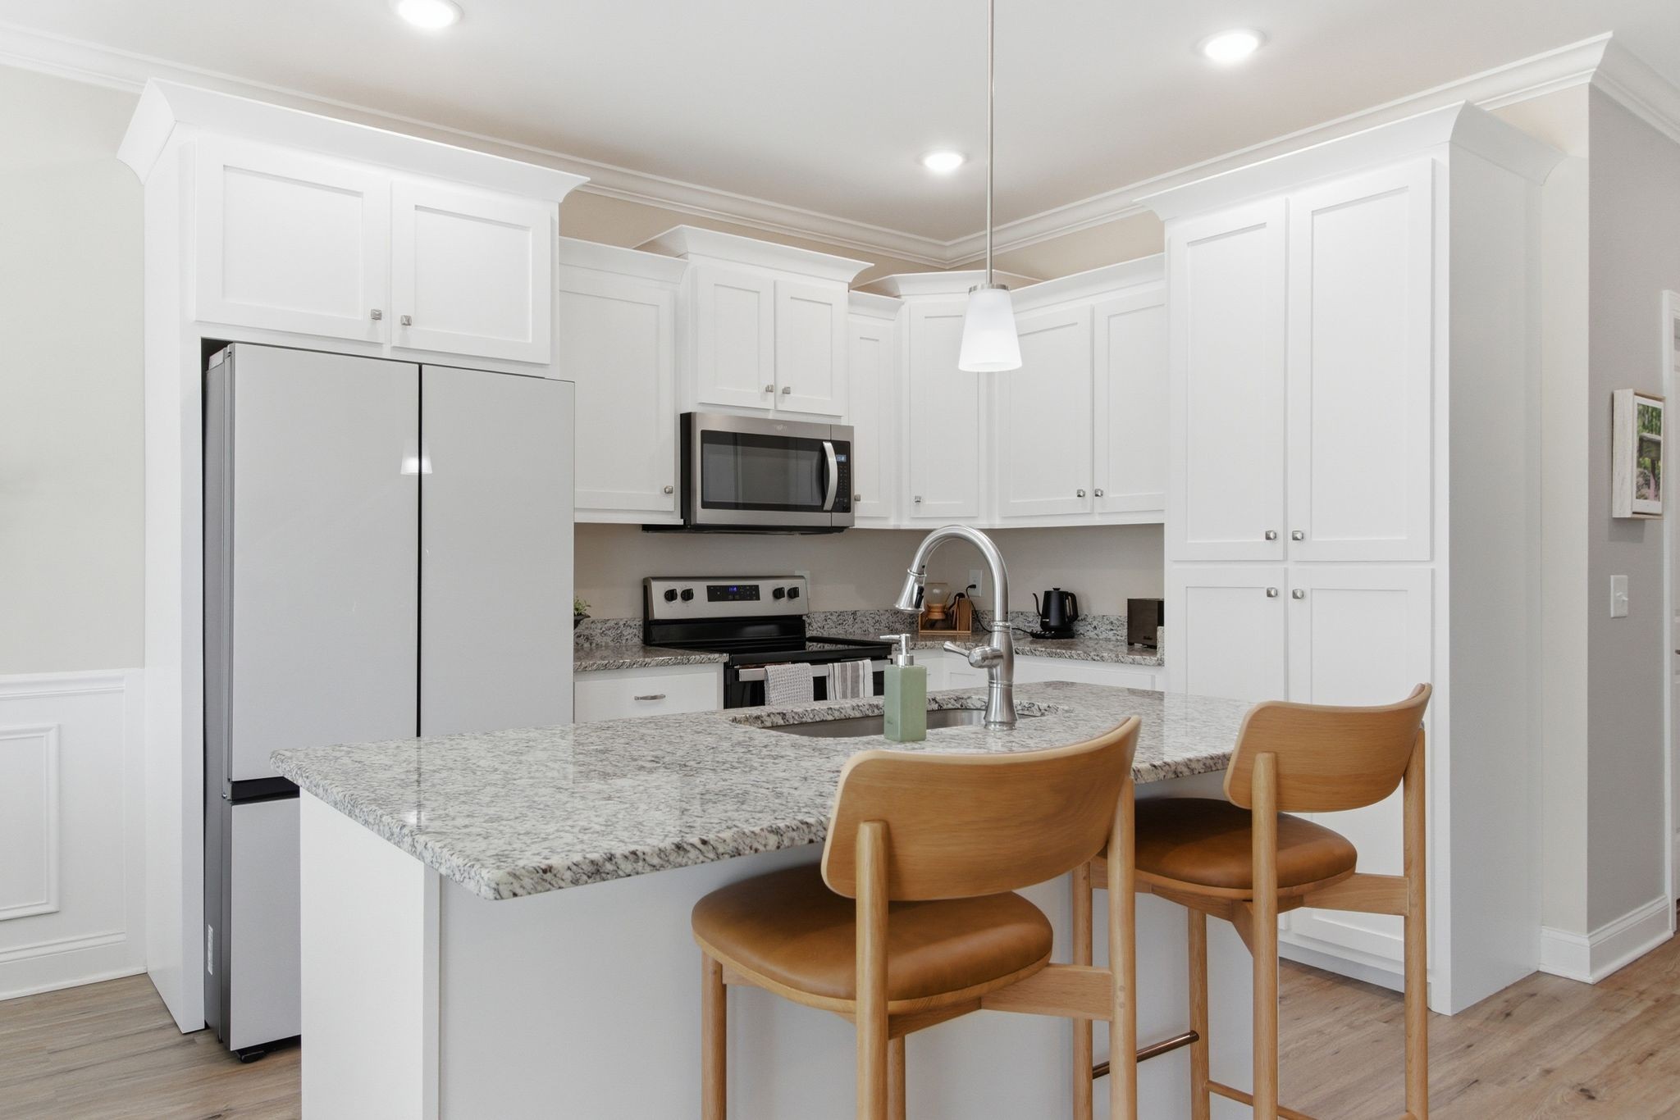
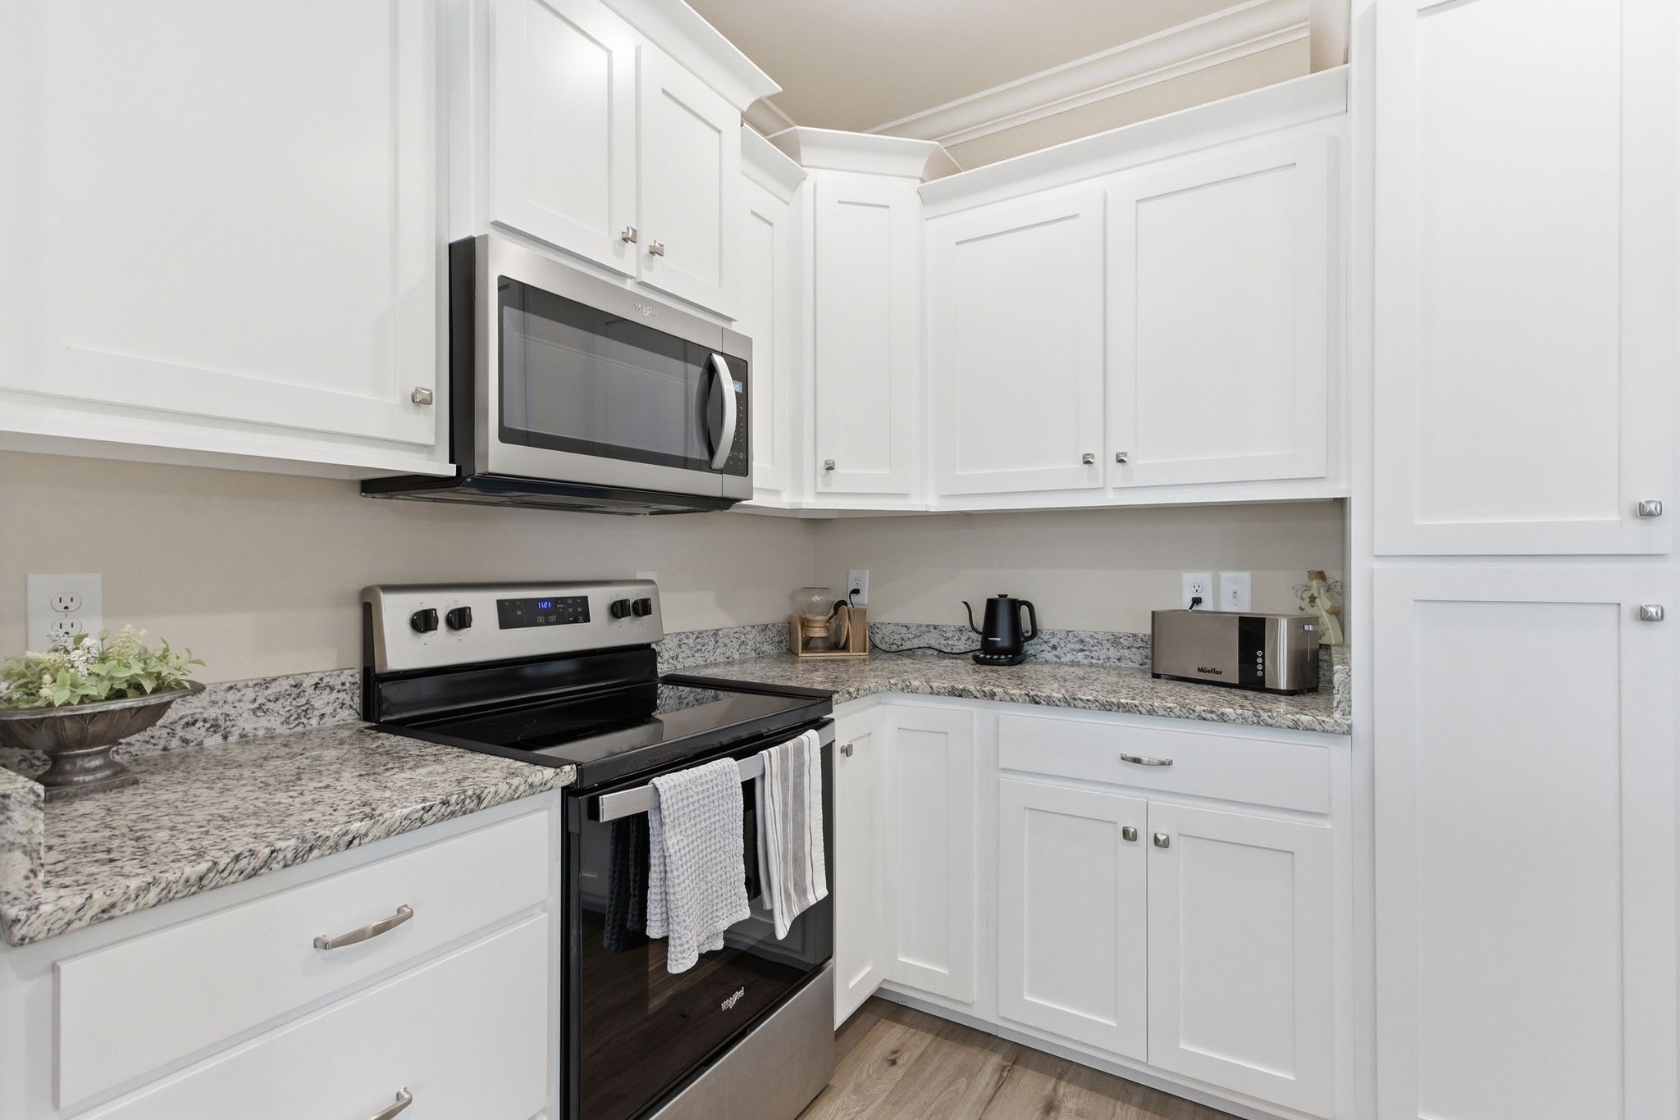
  • APPLIANCES Electric Range, Dishwasher, Microwave, Refrigerator, Stainless Steel Appliance(s)
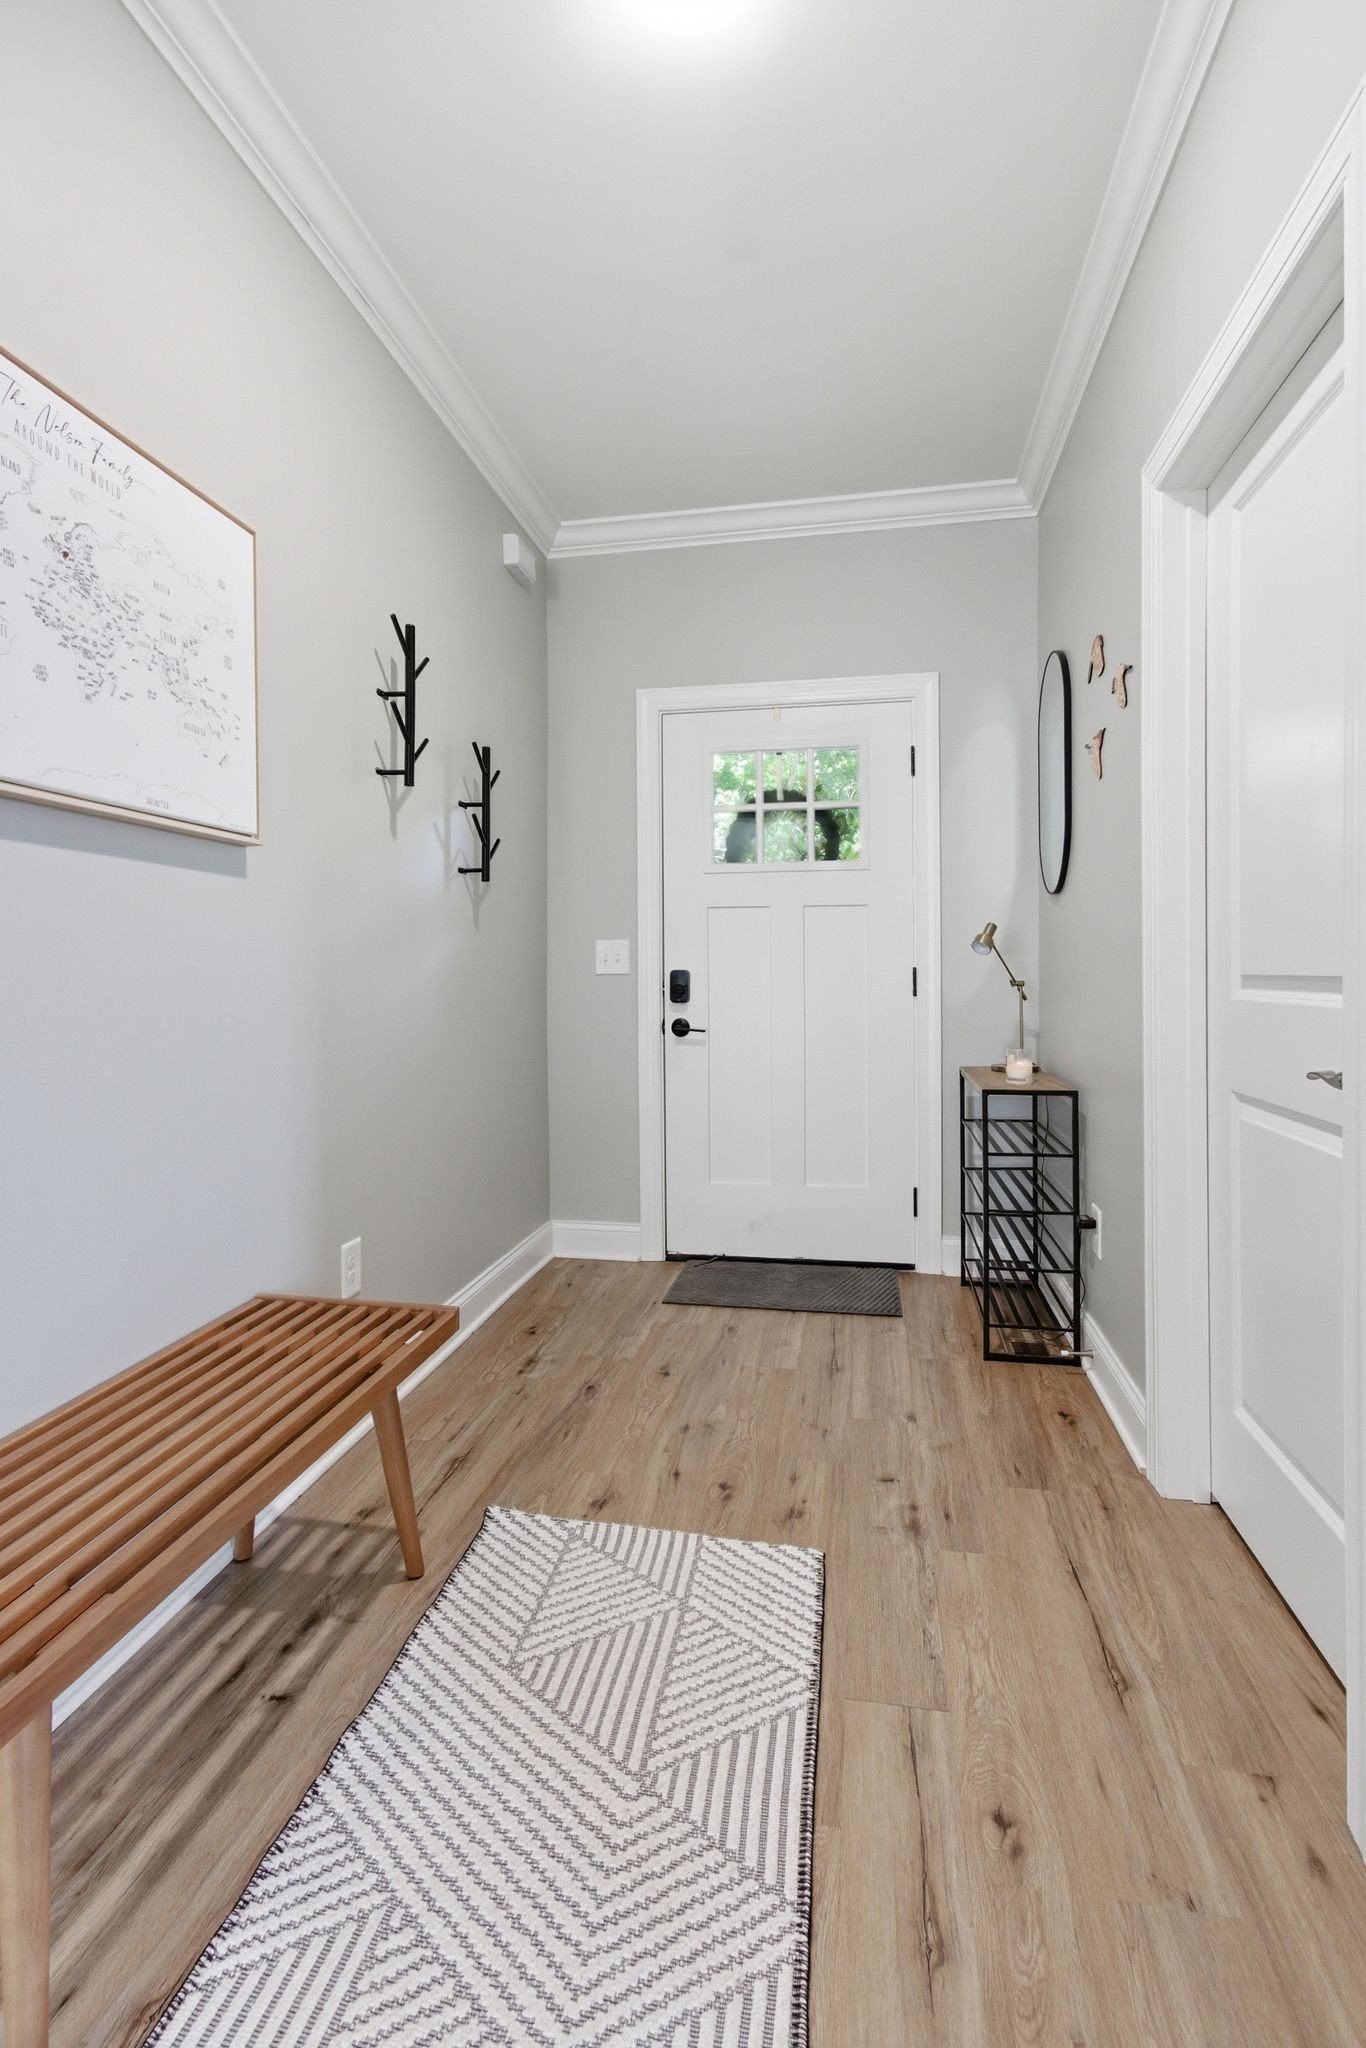
  • other interior Features Ceiling Fan(s), Entrance Foyer, Extra Closets, High Ceilings, Open Floorplan, Pantry, Smart Thermostat, Walk-In Closet(s), High Speed Internet, Kitchen Island

Area & Lot

  • Status Sold
  • Date Sold June 24, 2026
  • Living Area1,921 Sq.Ft.
  • Total Area1,921 Sq.Ft.
  • Lot Area0.48 Acres
  • MLS® ID3208300
  • TypeResidential
  • YEAR BUILT2022
  • Architecture StylesTraditional
  • Elementary SchoolBattle Creek Elementary School
  • Middle SchoolBattle Creek Middle School
  • High SchoolBattle Creek High School

Exterior

  • STORIES2
  • Garage Space2.0
  • water SourcePublic
  • utilitiesWater Available, Cable Connected
  • roofShingle
  • lot featuresCul-De-Sac, Private, Sloped
  • parkingGarage Door Opener, Garage Faces Front, Driveway
  • HEAT TYPECentral, Heat Pump
  • AIR CONDITIONINGCeiling Fan(s), Central Air
  • sewerSeptic Tank
  • other exterior FeaturesSmart Lock(s)

Financial

  • Sales Price$424,900
  • Real Estate Tax $1,567/yr

OUR TEAM KNOWS NASHVILLE

Whether buying or selling, Susan is here to guide you through the entire process of finding homes around Nashville TN. No matter which market you’re in, you need the experience and expertise of the premier real estate agent in Nashville.

Follow Us on Instagram