
Leave a Message

Thank you for your message. We will be in touch with you shortly.

3231 Bradfield Dr
3231 Bradfield Dr
3231 Bradfield Dr
3231 Bradfield Dr
3231 Bradfield Dr
3231 Bradfield Dr
3231 Bradfield Dr
3231 Bradfield Dr
3231 Bradfield Dr
3231 Bradfield Dr
3231 Bradfield Dr
3231 Bradfield Dr
3231 Bradfield Dr
3231 Bradfield Dr
3231 Bradfield Dr
3231 Bradfield Dr
3231 Bradfield Dr
3231 Bradfield Dr
3231 Bradfield Dr
3231 Bradfield Dr
3231 Bradfield Dr
3231 Bradfield Dr
3231 Bradfield Dr
3231 Bradfield Dr
3231 Bradfield Dr
3231 Bradfield Dr
3231 Bradfield Dr
3231 Bradfield Dr
3231 Bradfield Dr
3231 Bradfield Dr
3231 Bradfield Dr
3231 Bradfield Dr
3231 Bradfield Dr
3231 Bradfield Dr
3231 Bradfield Dr
3231 Bradfield Dr
3231 Bradfield Dr
3231 Bradfield Dr
3231 Bradfield Dr
3231 Bradfield Dr
3231 Bradfield Dr
3231 Bradfield Dr
3231 Bradfield Dr
3231 Bradfield Dr
3231 Bradfield Dr
3231 Bradfield Dr
3231 Bradfield Dr
3231 Bradfield Dr
3231 Bradfield Dr
3231 Bradfield Dr
3231 Bradfield Dr
3231 Bradfield Dr
3231 Bradfield Dr
3231 Bradfield Dr
3231 Bradfield Dr
3231 Bradfield Dr
3231 Bradfield Dr
3231 Bradfield Dr
3231 Bradfield Dr
3231 Bradfield Dr
3231 Bradfield Dr
3231 Bradfield Dr
3231 Bradfield Dr
3231 Bradfield Dr
3231 Bradfield Dr
3231 Bradfield Dr
3231 Bradfield Dr
3231 Bradfield Dr
3231 Bradfield Dr
3231 Bradfield Dr
3231 Bradfield Dr
3231 Bradfield Dr
3231 Bradfield Dr
3231 Bradfield Dr
3231 Bradfield Dr
3231 Bradfield Dr
3231 Bradfield Dr
3231 Bradfield Dr
3231 Bradfield Dr
3231 Bradfield Dr
3231 Bradfield Dr
3231 Bradfield Dr
3231 Bradfield Dr
3231 Bradfield Dr
3231 Bradfield Dr
3231 Bradfield Dr
3231 Bradfield Dr
3231 Bradfield Dr
3231 Bradfield Dr
3231 Bradfield Dr
3231 Bradfield Dr
3231 Bradfield Dr
3231 Bradfield Dr
3231 Bradfield Dr
3231 Bradfield Dr
3231 Bradfield Dr
3231 Bradfield Dr
SEE ALL PHOTOS
3231 Bradfield Dr
3231 Bradfield Dr
3231 Bradfield Dr
3231 Bradfield Dr
3231 Bradfield Dr
3231 Bradfield Dr
3231 Bradfield Dr
3231 Bradfield Dr
3231 Bradfield Dr
3231 Bradfield Dr
3231 Bradfield Dr
3231 Bradfield Dr
3231 Bradfield Dr
3231 Bradfield Dr
3231 Bradfield Dr
3231 Bradfield Dr
3231 Bradfield Dr
3231 Bradfield Dr
3231 Bradfield Dr
3231 Bradfield Dr
3231 Bradfield Dr
3231 Bradfield Dr
3231 Bradfield Dr
3231 Bradfield Dr
3231 Bradfield Dr
3231 Bradfield Dr
3231 Bradfield Dr
3231 Bradfield Dr
3231 Bradfield Dr
3231 Bradfield Dr
3231 Bradfield Dr
3231 Bradfield Dr
3231 Bradfield Dr
3231 Bradfield Dr
3231 Bradfield Dr
3231 Bradfield Dr
3231 Bradfield Dr
3231 Bradfield Dr
3231 Bradfield Dr
3231 Bradfield Dr
3231 Bradfield Dr
3231 Bradfield Dr
3231 Bradfield Dr
3231 Bradfield Dr
3231 Bradfield Dr
3231 Bradfield Dr
3231 Bradfield Dr
3231 Bradfield Dr
3231 Bradfield Dr
3231 Bradfield Dr
3231 Bradfield Dr
3231 Bradfield Dr
3231 Bradfield Dr
3231 Bradfield Dr
3231 Bradfield Dr
3231 Bradfield Dr
3231 Bradfield Dr
3231 Bradfield Dr
3231 Bradfield Dr
3231 Bradfield Dr
3231 Bradfield Dr
3231 Bradfield Dr
3231 Bradfield Dr
3231 Bradfield Dr
3231 Bradfield Dr
3231 Bradfield Dr
3231 Bradfield Dr
3231 Bradfield Dr
3231 Bradfield Dr
3231 Bradfield Dr
3231 Bradfield Dr
3231 Bradfield Dr
3231 Bradfield Dr
3231 Bradfield Dr
3231 Bradfield Dr
3231 Bradfield Dr
3231 Bradfield Dr
3231 Bradfield Dr
3231 Bradfield Dr
3231 Bradfield Dr
3231 Bradfield Dr
3231 Bradfield Dr
3231 Bradfield Dr
3231 Bradfield Dr
3231 Bradfield Dr
3231 Bradfield Dr
3231 Bradfield Dr
3231 Bradfield Dr
3231 Bradfield Dr
3231 Bradfield Dr
3231 Bradfield Dr
3231 Bradfield Dr
3231 Bradfield Dr
3231 Bradfield Dr
3231 Bradfield Dr
3231 Bradfield Dr
3231 Bradfield Dr
Courtesy of Onward Real Estate, Susan Gregory Listing Contact: 6152075600 
For Sale

3231 Bradfield Dr

3231 Bradfield Dr, Nolensville, TN 37135

$1,194,900
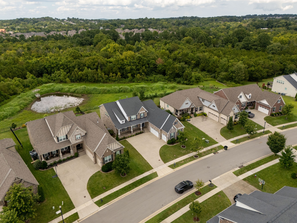
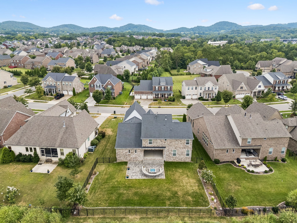
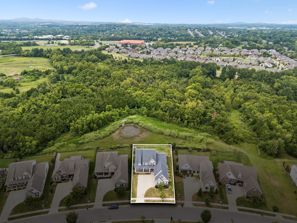
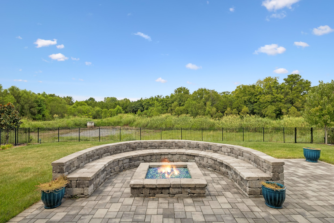
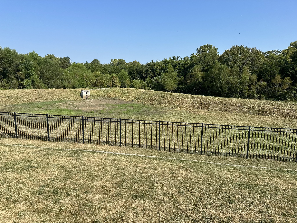
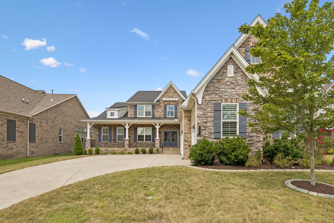
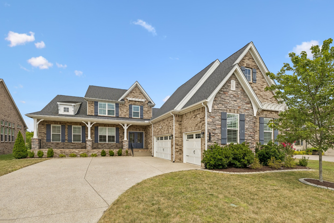
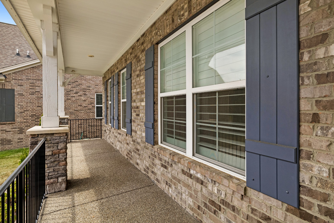
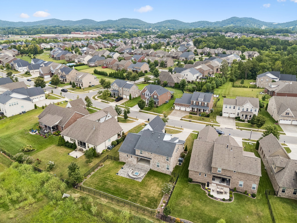
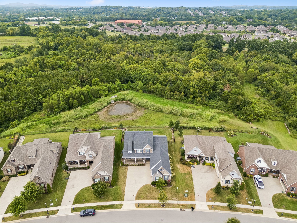
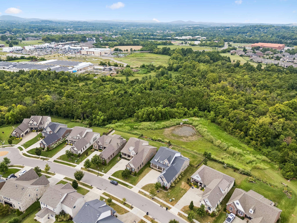
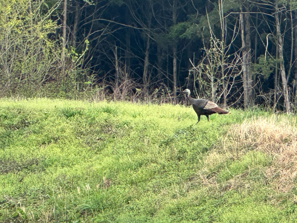
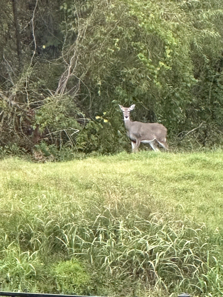
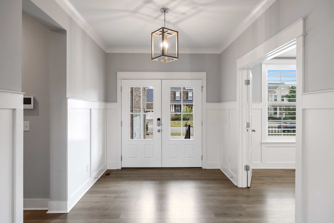
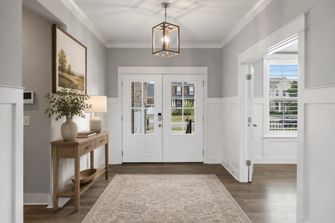
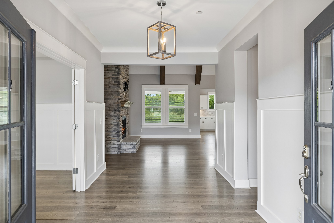
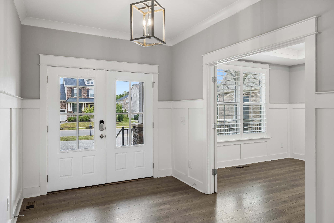
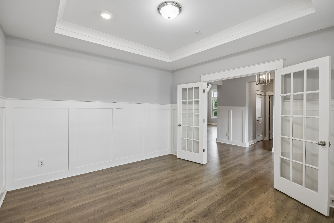
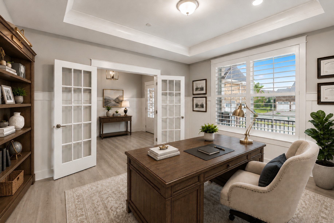
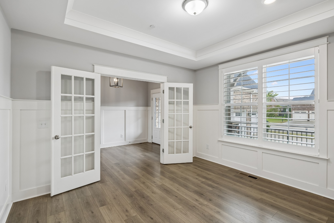
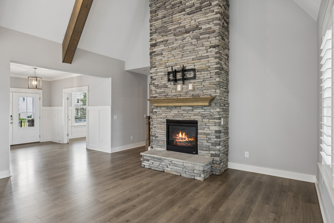
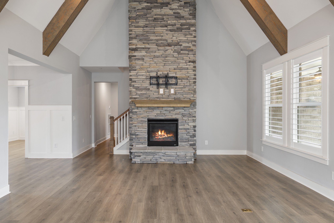
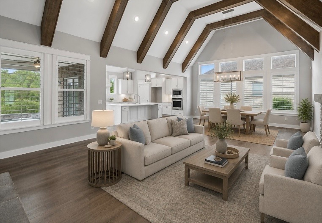
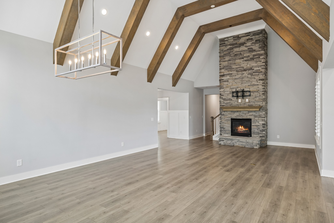
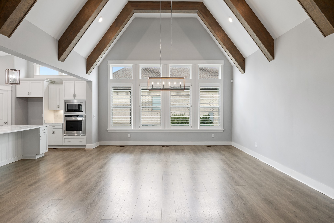
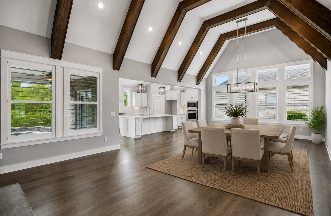
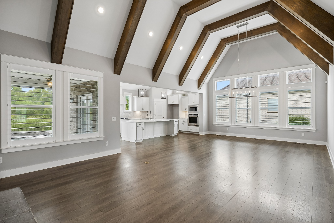
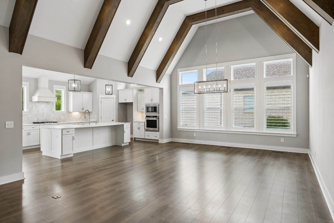
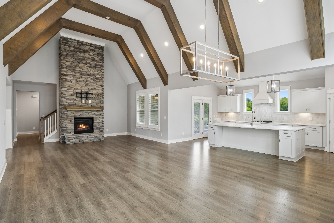
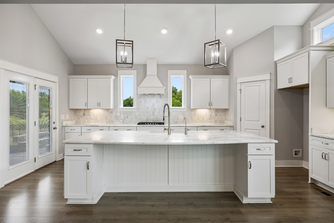
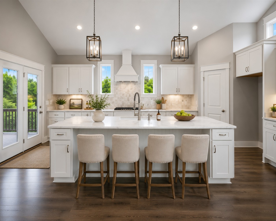
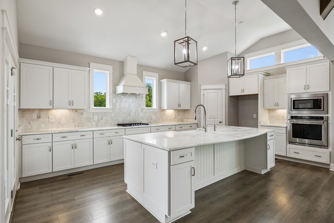
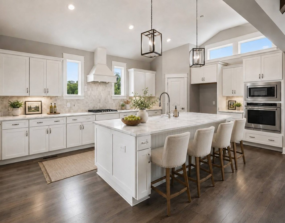
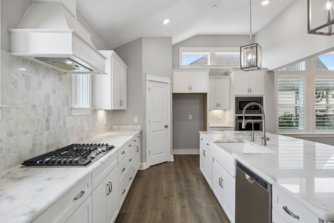
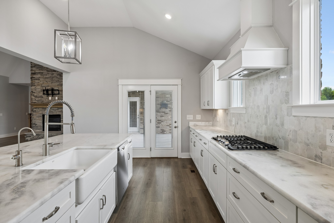
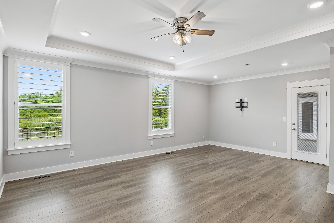
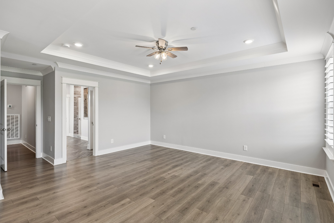
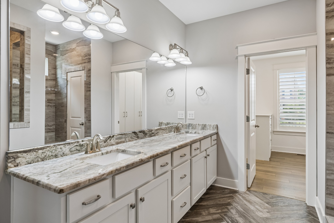
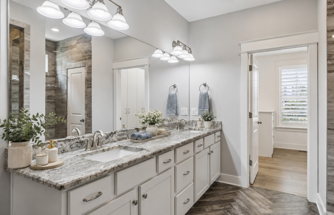
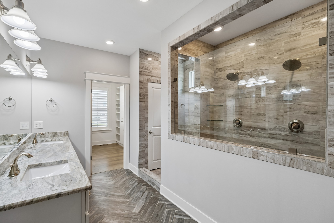
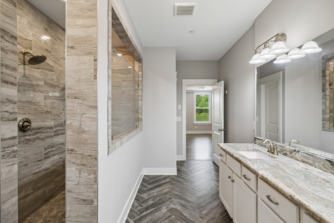
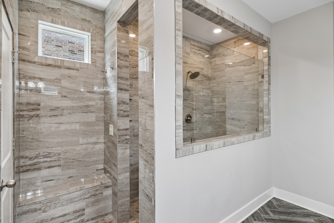
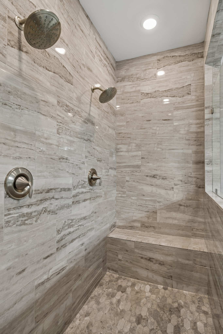
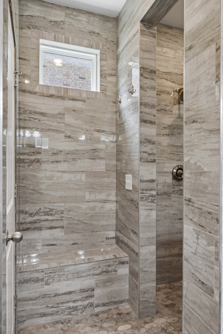
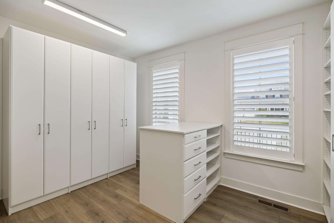
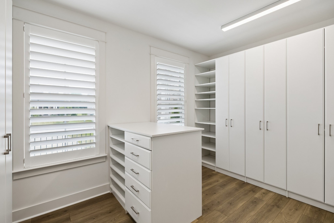
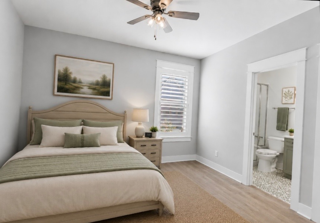
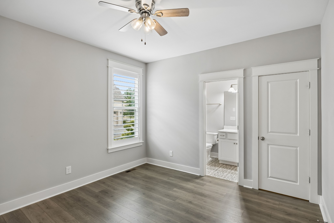
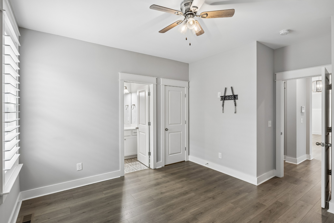
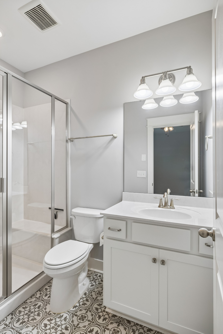
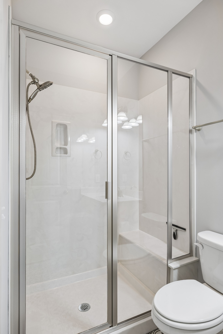
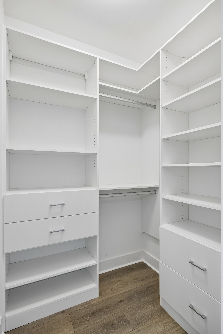
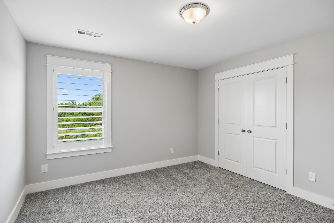
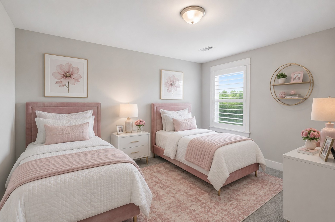
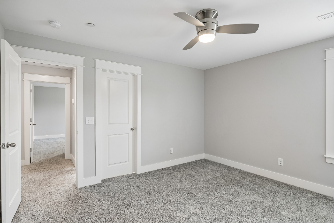
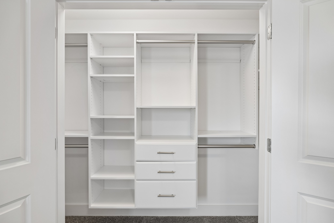
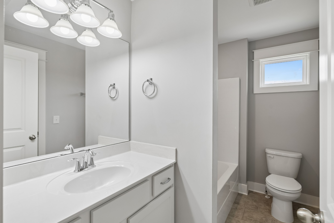
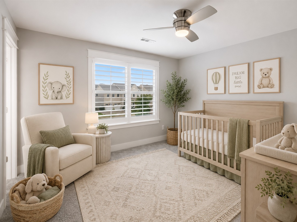
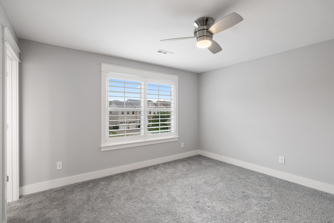
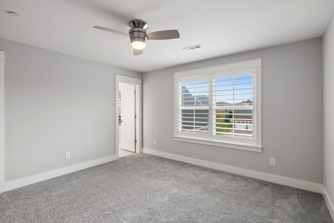
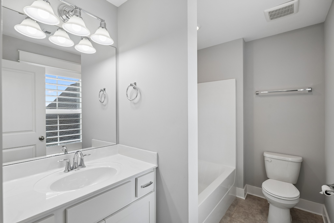
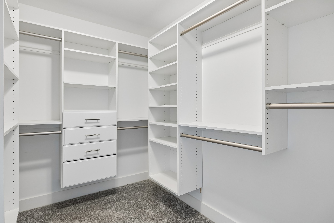
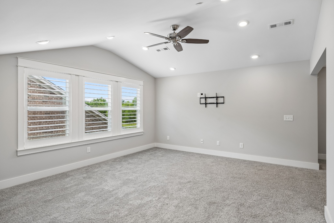
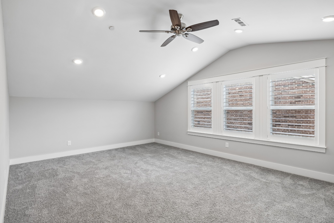
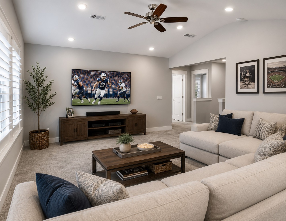
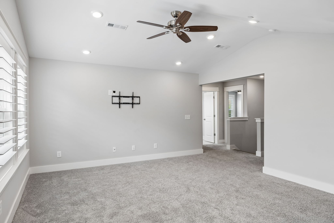
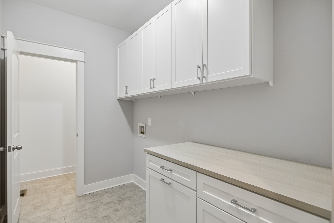
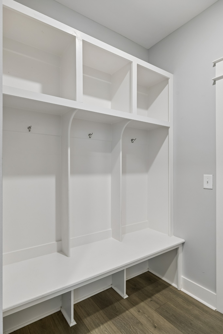
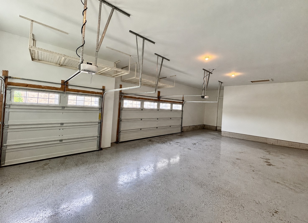
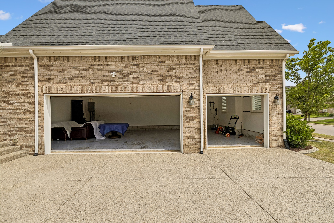
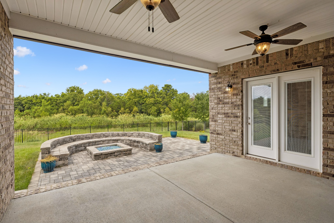
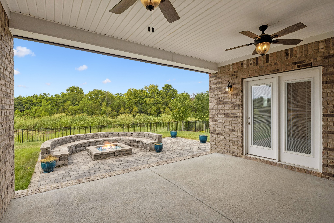
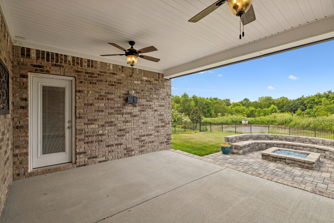
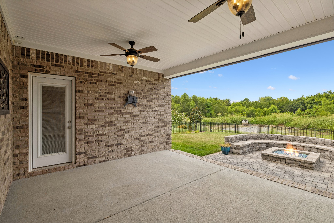
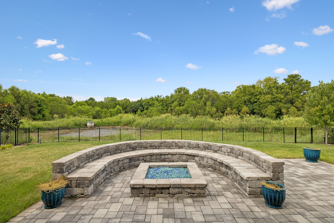
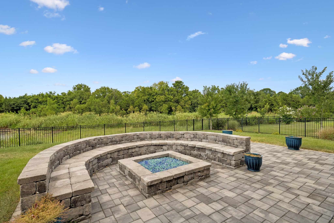
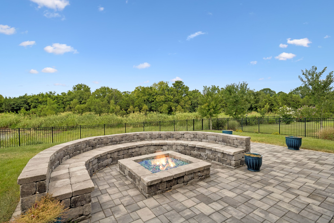
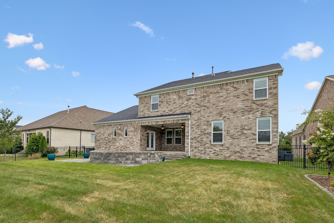
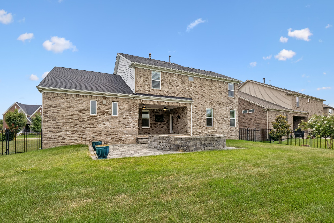
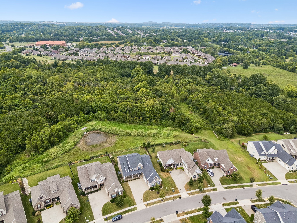
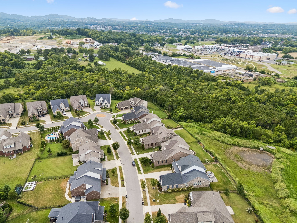
Backs to common area for ultimate privacy~watch the beauty of wildlife taking the occasional stroll as the sun sets beyond. This home is offering nearly 4,000 sq. ft. of beautifully appointed living space, this exceptional 5-bedroom, 4.5-bath, 3-car garage residence blends elevated finishes, modern conveniences, & approximately $43,000 in seller improvements. Built in 2020, the home welcomes you w/ a covered front porch framed by stone accents, a courtyard-entry 3-car garage, Trimlight exterior lighting, & professional landscaping. Inside, wide-plank flooring extends throughout the main level, complemented by plantation shutters, fresh interior paint, & custom California Closets throughout. French doors open to a private Study, while the vaulted Family Room creates a dramatic gathering space w/ exposed wood beams and a floor-to-ceiling stone fireplace with gas logs. The Gourmet Kitchen is equally impressive, featuring an oversized island, marble-look granite, farmhouse sink, soft-close drawers, under-cabinet lighting, gas cooktop, and corner pantry. The main-level Primary Suite offers porch access, a spa-inspired bath with dual showerheads & bench, and an exceptional custom closet w/ built-in cabinetry & center peninsula. A main-level Guest Suite w/ private bath adds flexibility, while three additional bedrooms and an open Bonus Room complete the upper level. Outdoor living shines with a covered porch featuring built-in speakers and TV mount, flowing to a paver patio with custom seating wall & gas fire pit. You will love the breathtaking sunset views from the covered patio. The fully irrigated, fenced backyard backs to a common area, creating a peaceful backdrop of greenery & nature. Additional highlights include Kinetico whole-house filtration and reverse osmosis, HVAC updates, Rheem tankless water heater, built-in Mudroom storage, smart-home features, & abundant storage throughout. Kids can bike to school from this location. A must see!

5
beds

5
baths

3,963 Sq.Ft. LIVING AREA

0.29 Acres lot

Susan Gregory

Susan Gregory

Features & Amenities

Interior

  • total bedrooms5
  • Total bathrooms5
  • full bathrooms4
  • half bathroom1
  • Laundry room Electric Dryer Hookup, Washer Hookup
  • Flooring Carpet, Wood, Tile
  • Fireplace Great Room
  • APPLIANCES Oven, Gas Range, Dishwasher, Disposal, Microwave, Stainless Steel Appliance(s)
  • other interior Features Ceiling Fan(s), Entrance Foyer, High Ceilings, Open Floorplan, Pantry, Walk-In Closet(s)

Area & Lot

  • Status For Sale
  • Living Area3,963 Sq.Ft.
  • Total Area3,963 Sq.Ft.
  • Lot Area0.29 Acres
  • MLS® ID3520673
  • TypeResidential
  • YEAR BUILT2020
  • NeighborhoodNolensville
  • Elementary SchoolMill Creek Elementary School
  • Middle SchoolMill Creek Middle School
  • High SchoolNolensville High School

Exterior

  • STORIES2
  • Garage Space3.0
  • water SourcePublic
  • utilitiesWater Available
  • roofShingle
  • lot featuresLevel, Private
  • parkingGarage Door Opener, Garage Faces Side, Driveway
  • HEAT TYPECentral
  • AIR CONDITIONINGCentral Air
  • sewerPublic Sewer
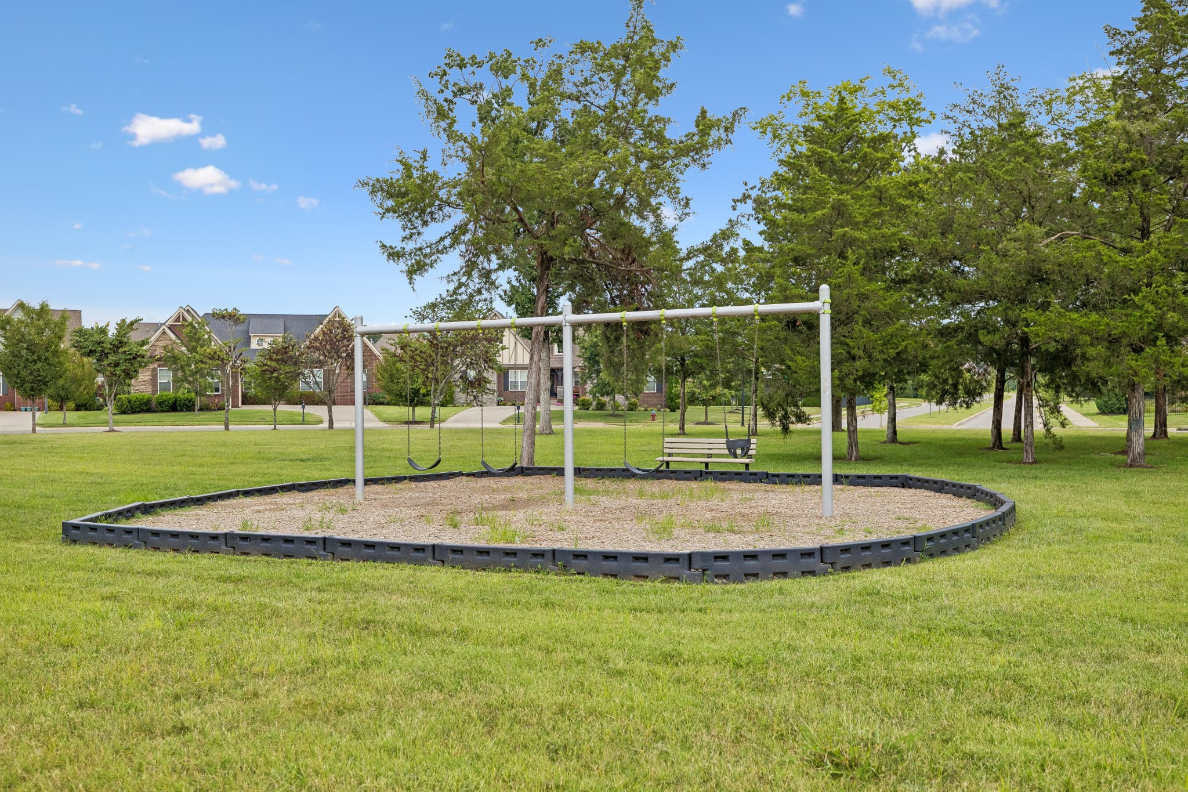
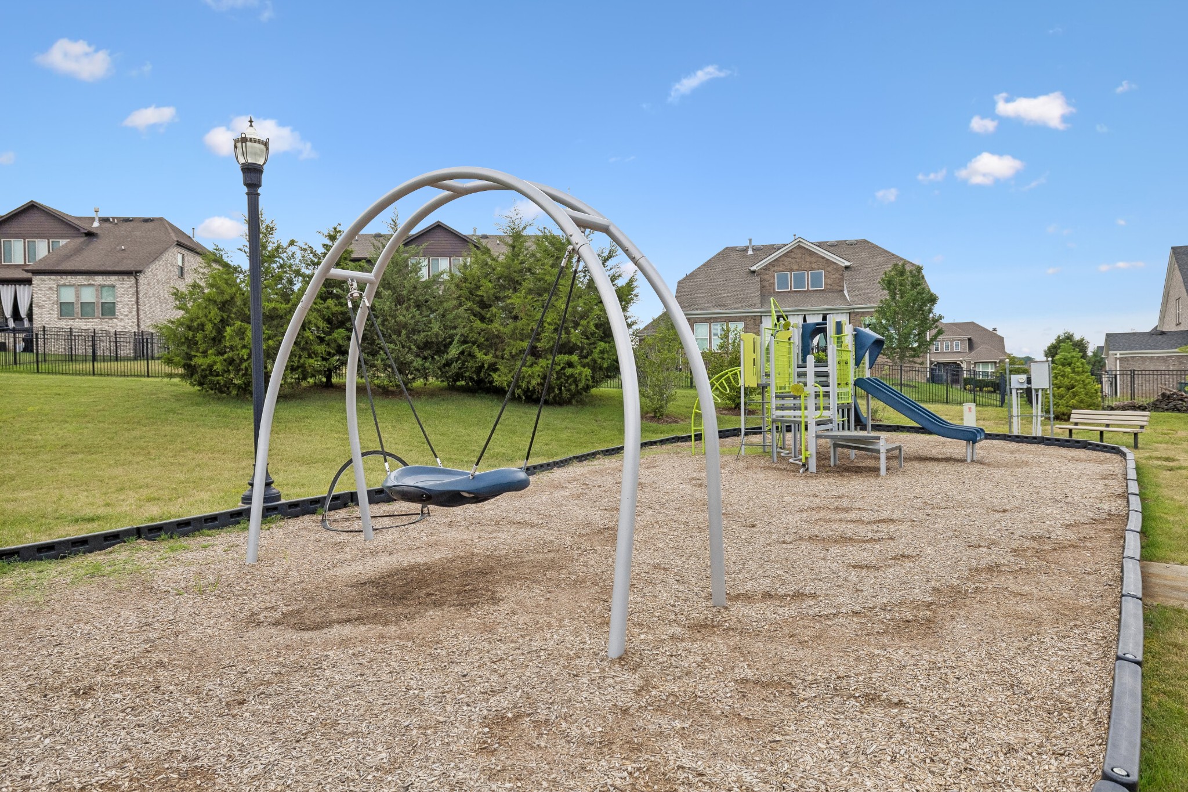
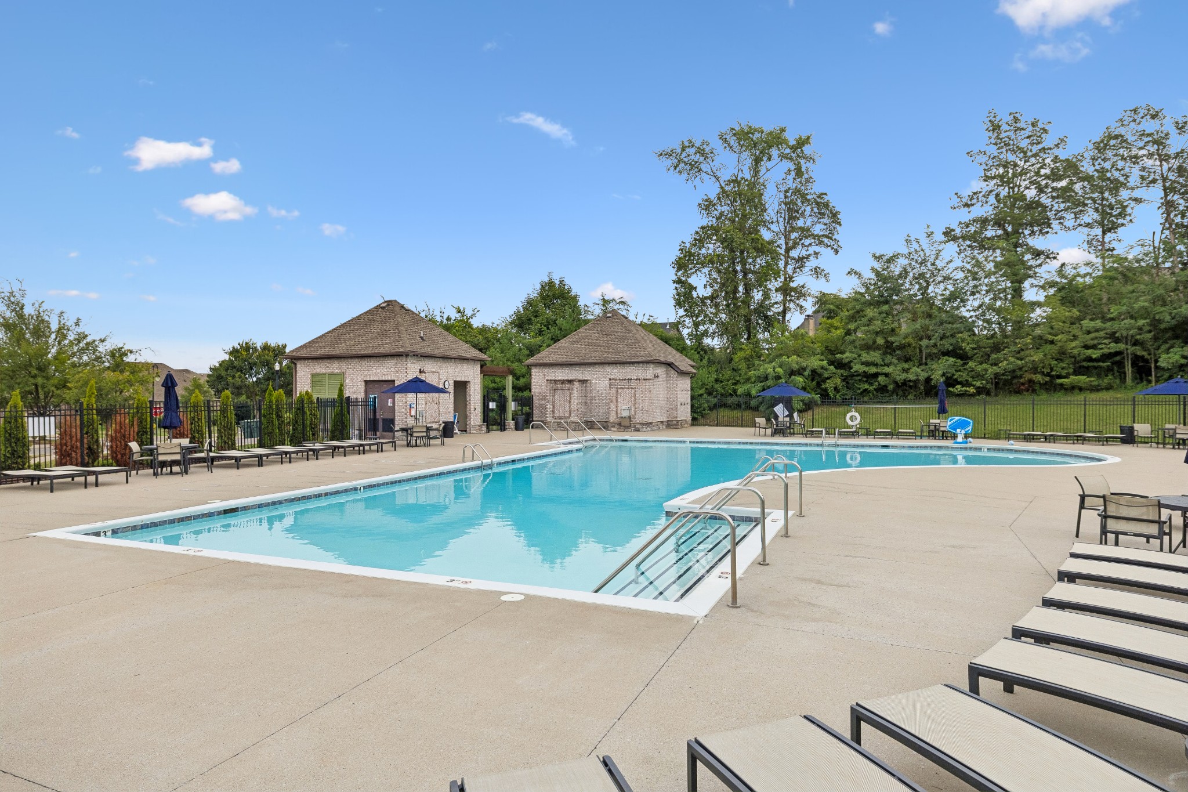
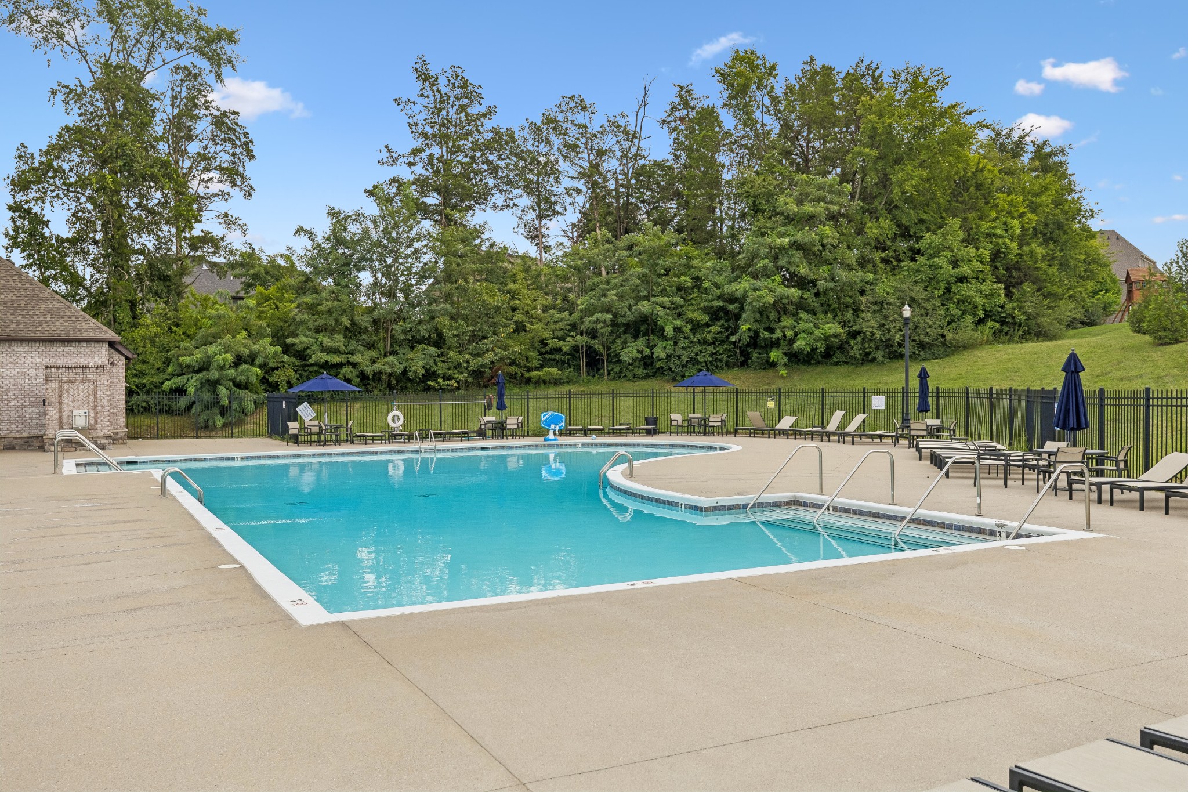
  • HOA AmenitiesPark, Playground, Pool, Sidewalks, Underground Utilities, Trail(s)
  • security FeaturesSmoke Detector(s)

Financial

  • Sales Price$1,194,900
  • Real Estate Tax $4,123/yr
  • HOA $224/3 mos
View Virtual Tour
image

Schedule a Showing

We would love to show you our beautiful property. Please select your preferred date and time below. An agent will be in touch shortly to confirm your appointment.

Schedule a Showing

We would love to show you our beautiful property. Please select your preferred date and time below. An agent will be in touch shortly to confirm your appointment.

Thank you for your interest in 3231 Bradfield Dr, Nolensville, TN 37135. We are reviewing your request and will be in touch shortly!

Mortgage Calculator

Estimate your monthly mortgage payment, including the principal and interest, property taxes, and HOA. Adjust the values to generate a more accurate rate.

All estimates are provided for informational purposes only. Actual amounts may vary.
$0,000 Your Payment 20 15 65
$0,000 Your Payment

Nolensville

Founded when a wagon owned by William Nolen broke in this area in 1797.

Explore

OUR TEAM KNOWS NASHVILLE

Whether buying or selling, Susan is here to guide you through the entire process of finding homes around Nashville TN. No matter which market you’re in, you need the experience and expertise of the premier real estate agent in Nashville.

Follow Us on Instagram