Leave a Message

Thank you for your message. We will be in touch with you shortly.

1357 Neil Rd
1357 Neil Rd
1357 Neil Rd
1357 Neil Rd
1357 Neil Rd
1357 Neil Rd
1357 Neil Rd
1357 Neil Rd
1357 Neil Rd
1357 Neil Rd
1357 Neil Rd
1357 Neil Rd
1357 Neil Rd
1357 Neil Rd
1357 Neil Rd
1357 Neil Rd
1357 Neil Rd
1357 Neil Rd
1357 Neil Rd
1357 Neil Rd
1357 Neil Rd
1357 Neil Rd
1357 Neil Rd
1357 Neil Rd
1357 Neil Rd
1357 Neil Rd
1357 Neil Rd
1357 Neil Rd
1357 Neil Rd
1357 Neil Rd
1357 Neil Rd
1357 Neil Rd
1357 Neil Rd
1357 Neil Rd
1357 Neil Rd
1357 Neil Rd
1357 Neil Rd
1357 Neil Rd
1357 Neil Rd
1357 Neil Rd
1357 Neil Rd
1357 Neil Rd
1357 Neil Rd
1357 Neil Rd
1357 Neil Rd
1357 Neil Rd
1357 Neil Rd
1357 Neil Rd
1357 Neil Rd
1357 Neil Rd
1357 Neil Rd
1357 Neil Rd
1357 Neil Rd
1357 Neil Rd
1357 Neil Rd
1357 Neil Rd
1357 Neil Rd
1357 Neil Rd
1357 Neil Rd
1357 Neil Rd
1357 Neil Rd
1357 Neil Rd
1357 Neil Rd
1357 Neil Rd
1357 Neil Rd
1357 Neil Rd
1357 Neil Rd
1357 Neil Rd
1357 Neil Rd
1357 Neil Rd
1357 Neil Rd
1357 Neil Rd
1357 Neil Rd
1357 Neil Rd
1357 Neil Rd
1357 Neil Rd
SEE ALL PHOTOS
1357 Neil Rd
1357 Neil Rd
1357 Neil Rd
1357 Neil Rd
1357 Neil Rd
1357 Neil Rd
1357 Neil Rd
1357 Neil Rd
1357 Neil Rd
1357 Neil Rd
1357 Neil Rd
1357 Neil Rd
1357 Neil Rd
1357 Neil Rd
1357 Neil Rd
1357 Neil Rd
1357 Neil Rd
1357 Neil Rd
1357 Neil Rd
1357 Neil Rd
1357 Neil Rd
1357 Neil Rd
1357 Neil Rd
1357 Neil Rd
1357 Neil Rd
1357 Neil Rd
1357 Neil Rd
1357 Neil Rd
1357 Neil Rd
1357 Neil Rd
1357 Neil Rd
1357 Neil Rd
1357 Neil Rd
1357 Neil Rd
1357 Neil Rd
1357 Neil Rd
1357 Neil Rd
1357 Neil Rd
1357 Neil Rd
1357 Neil Rd
1357 Neil Rd
1357 Neil Rd
1357 Neil Rd
1357 Neil Rd
1357 Neil Rd
1357 Neil Rd
1357 Neil Rd
1357 Neil Rd
1357 Neil Rd
1357 Neil Rd
1357 Neil Rd
1357 Neil Rd
1357 Neil Rd
1357 Neil Rd
1357 Neil Rd
1357 Neil Rd
1357 Neil Rd
1357 Neil Rd
1357 Neil Rd
1357 Neil Rd
1357 Neil Rd
1357 Neil Rd
1357 Neil Rd
1357 Neil Rd
1357 Neil Rd
1357 Neil Rd
1357 Neil Rd
1357 Neil Rd
1357 Neil Rd
1357 Neil Rd
1357 Neil Rd
1357 Neil Rd
1357 Neil Rd
1357 Neil Rd
1357 Neil Rd
1357 Neil Rd
Courtesy of Zach Taylor Real Estate, David Volk Listing Contact: 7148868485 
Sold

1357 Neil Rd

1357 Neil Rd, Chapel Hill, TN 37034

$600,000
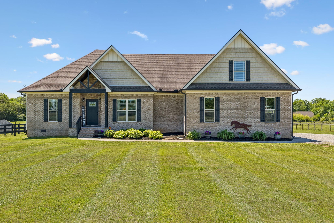
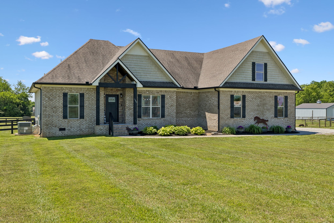
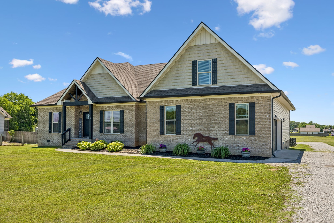
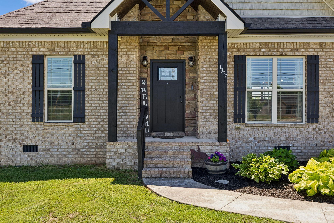
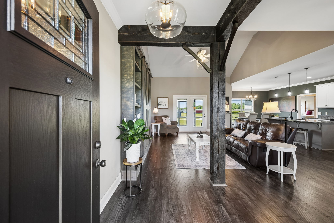
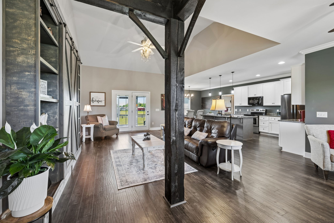
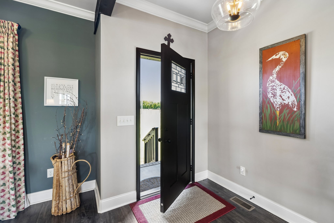
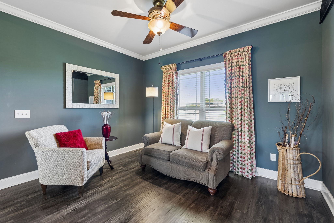
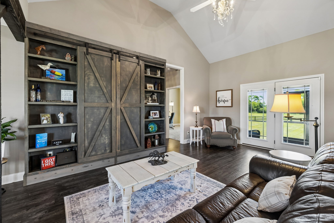
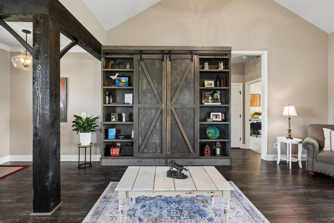
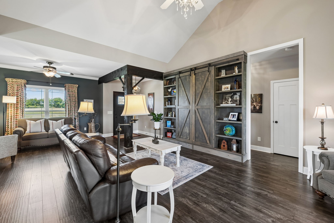
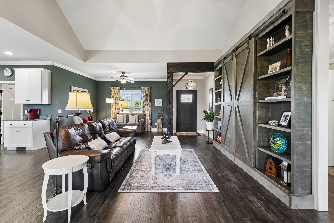
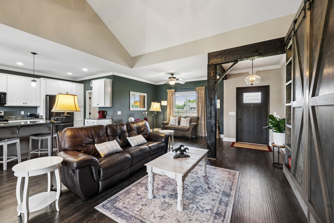
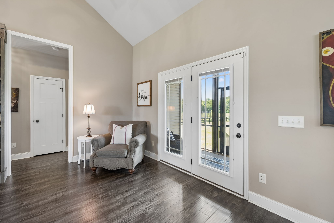
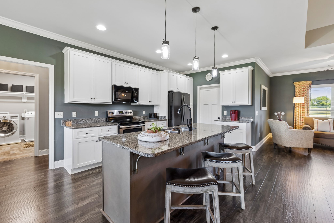
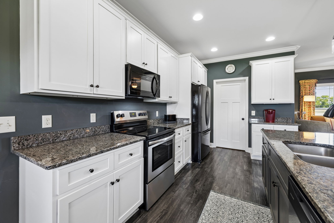
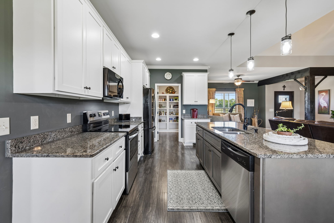
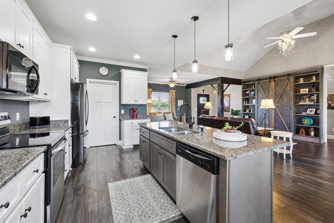
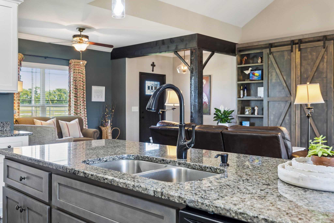
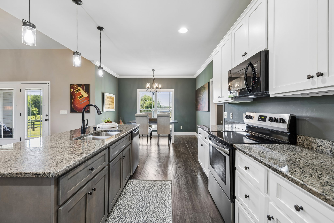
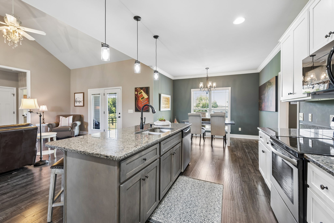
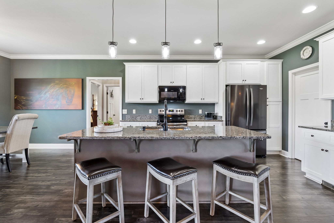
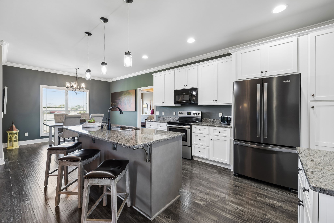
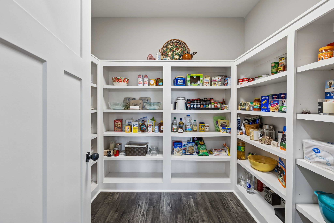
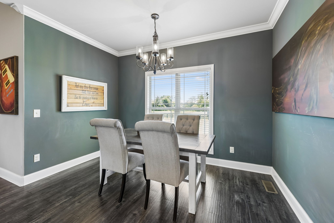
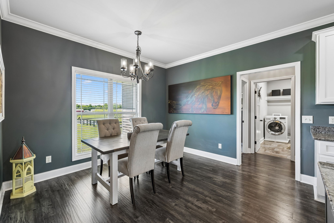
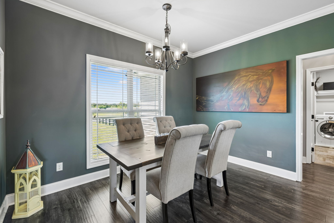
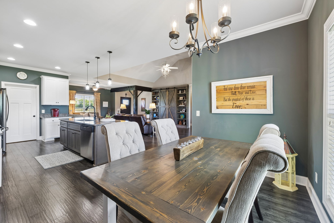
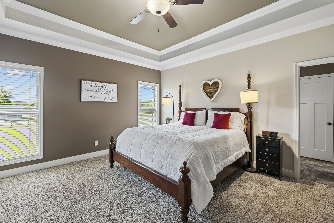
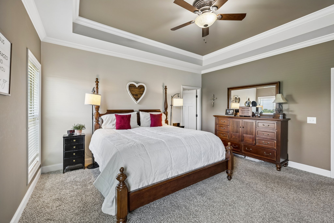
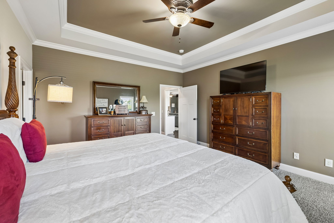
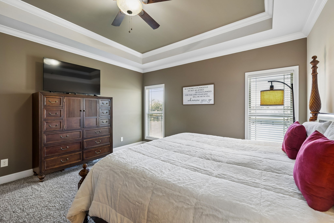
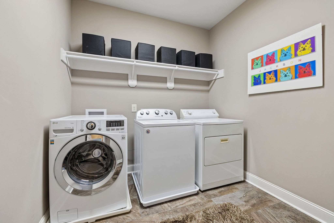
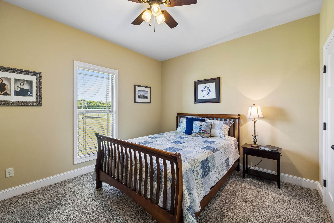
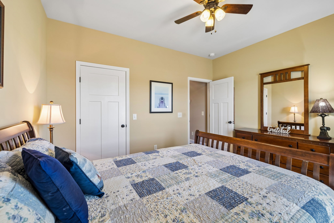
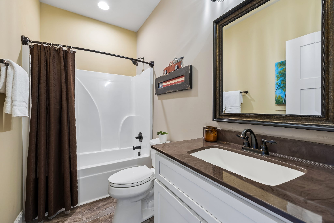
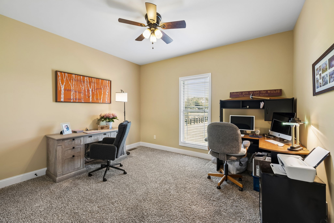
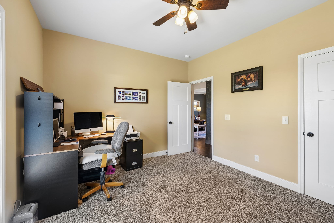
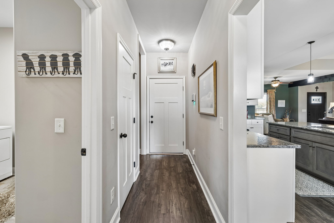
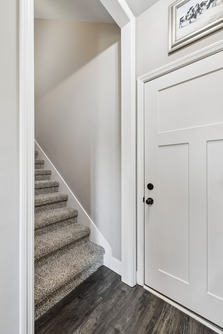
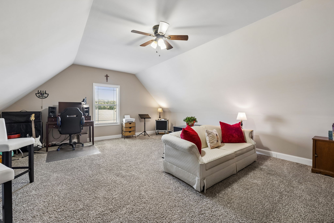
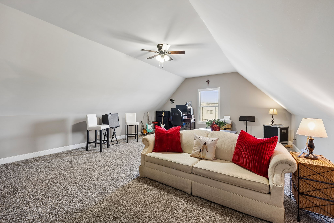
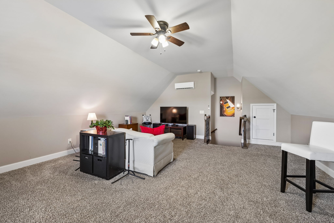
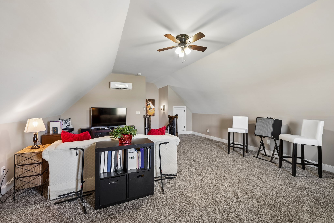
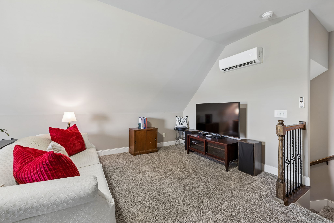
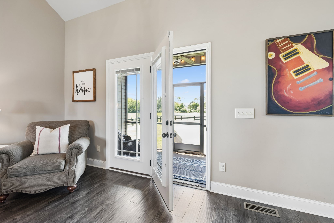
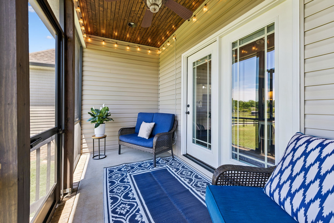
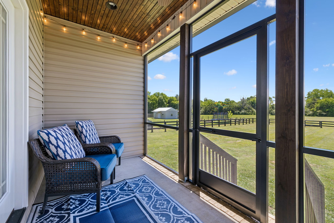
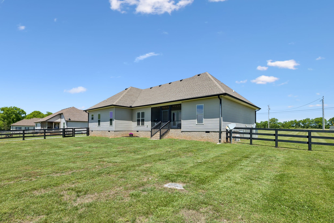
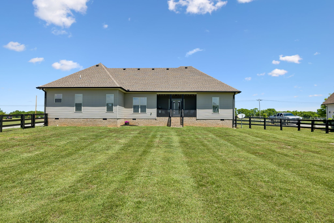
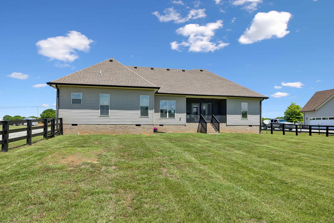
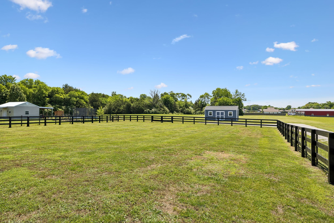
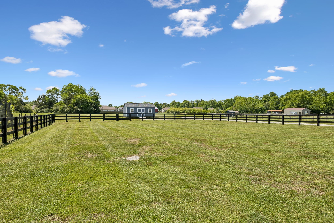
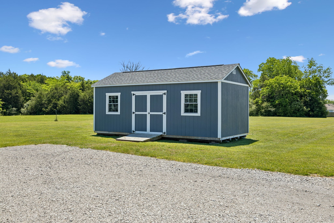
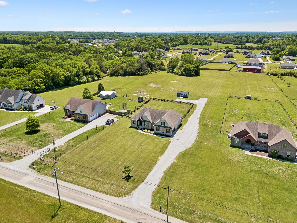
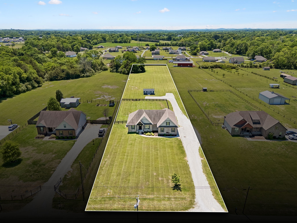
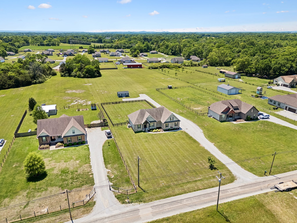
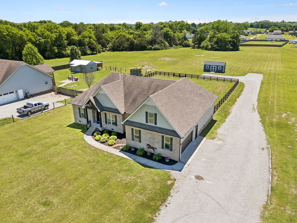
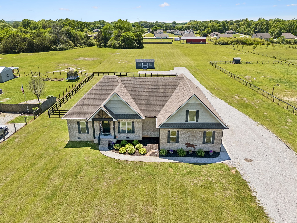
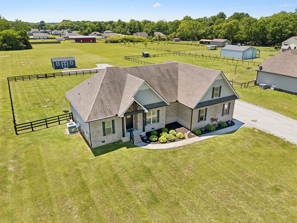
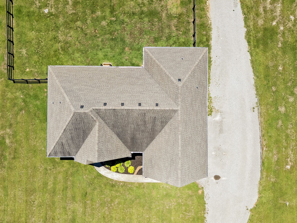
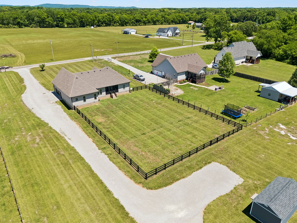
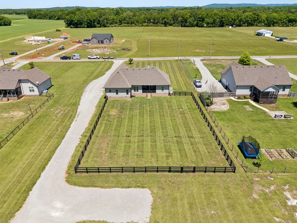
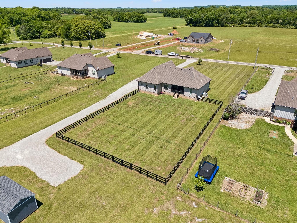
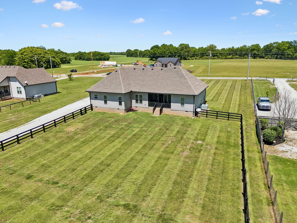
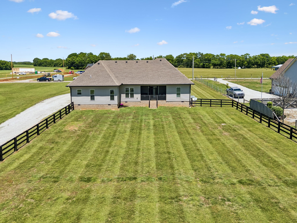
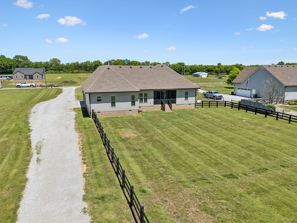
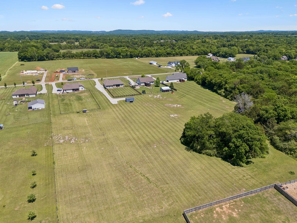
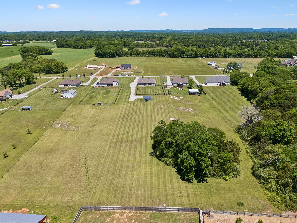
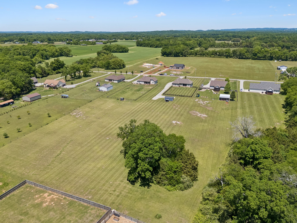
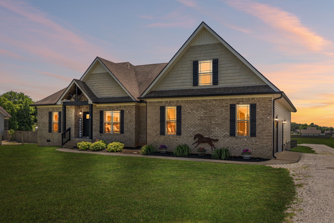
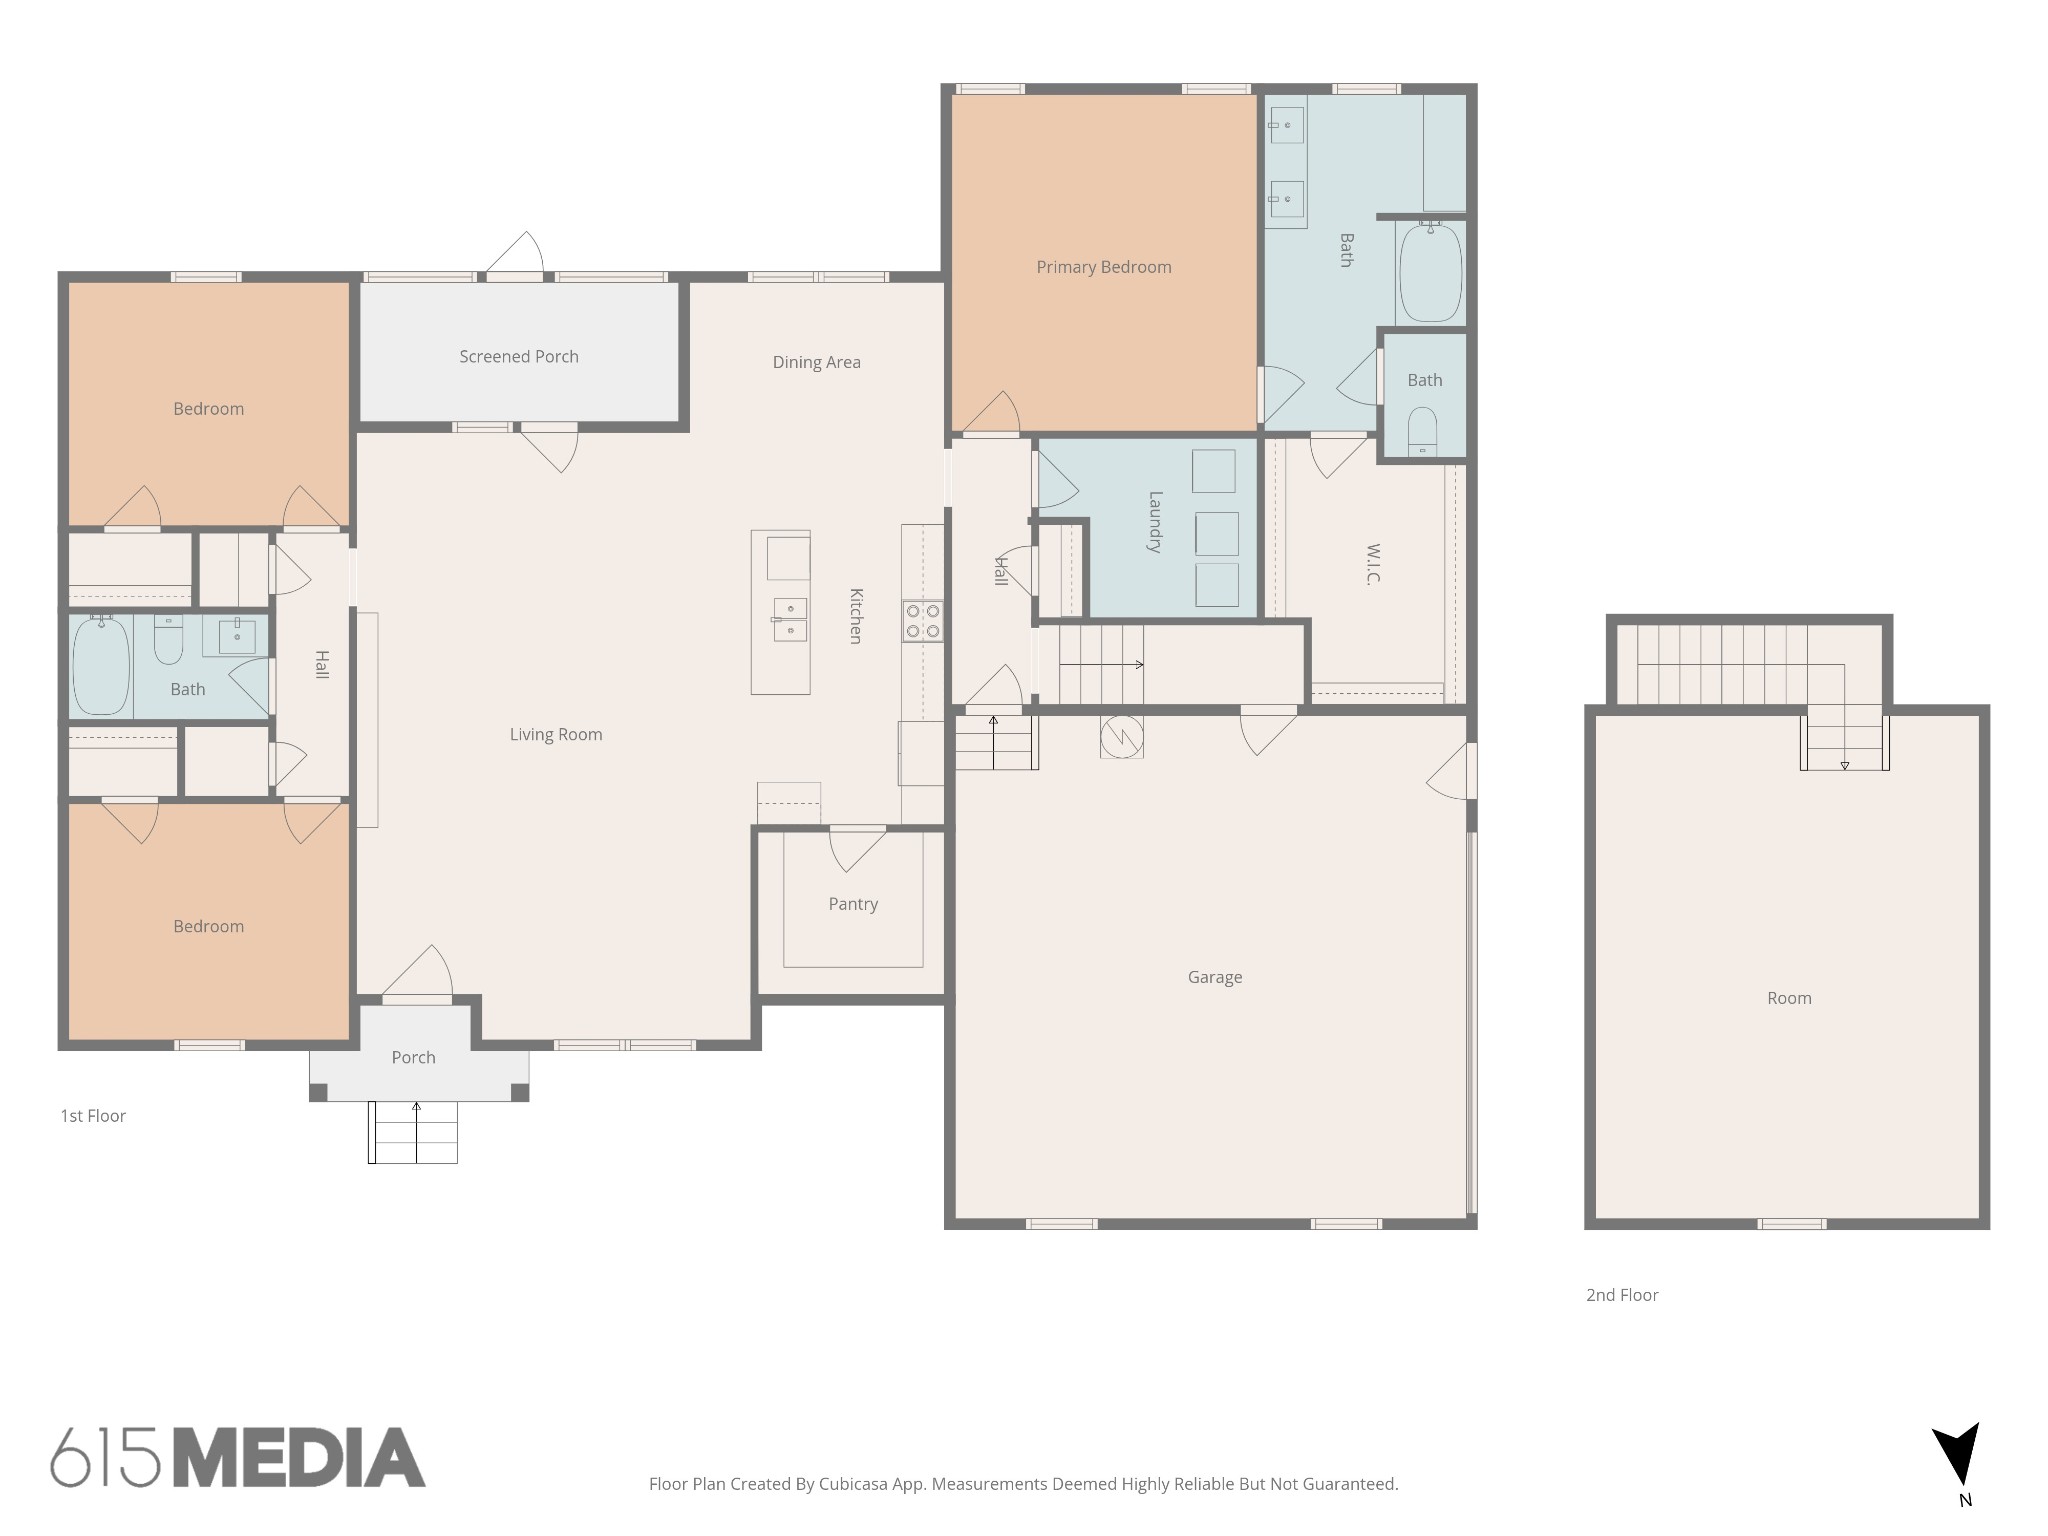
Welcome to Ogilvie Farms in Chapel Hill! This one-owner home has been meticulously maintained and boasts 2,612 square feet, 3 bedrooms, and 2 full bathrooms on over 2 acres. It's a perfect place to enjoy quiet country living while being minutes from town. Mostly one level, all bedrooms are on the first floor with a spacious bonus room upstairs. The rec room is heated and cooled with a brand new split unit. Inside the home you will find an open floor plan with stainless steel and black appliances, granite counter tops, a floor to ceiling custom entertainment bookcase, a large walk-in pantry, and custom paint colors throughout. Every window has blinds, every closet and the pantry have wood shelves, and the laundry room has dual hook-ups for 2 washers. The over-sized side facing two car garage offers plenty of space for vehicles and storage with an added 220 volt electrical line installed just outside the garage. Additionally, there is plenty of extra storage for tools and lawn equipment in the 12x24 custom storage building conveniently located behind the fenced in backyard. The driveway is extended to the storage building for easy access. Enjoy Tennessee evenings on the screened-in porch or relax in the open family room off the kitchen. Don't miss this opportunity to make Chapel Hill your home town!

3
beds

2
baths

2,612 Sq.Ft. LIVING AREA

2.2 Acres lot

Shannon Pope, CSP

Shannon Pope, CSP

Features & Amenities

Interior

  • total bedrooms3
  • Total bathrooms2
  • full bathrooms2
  • Laundry room Electric Dryer Hookup, Washer Hookup
  • Flooring Carpet, Laminate, Tile
  • APPLIANCES Electric Range, Dishwasher, Microwave, Refrigerator
  • other interior Features Bookcases, Built-in Features, Ceiling Fan(s), High Ceilings, Open Floorplan, Pantry, Walk-In Closet(s)

Area & Lot

  • Status Sold
  • Date Sold July 30, 2026
  • Living Area2,612 Sq.Ft.
  • Total Area2,612 Sq.Ft.
  • Lot Area2.2 Acres
  • MLS® ID3205331
  • TypeResidential
  • YEAR BUILT2018
  • Architecture StylesTraditional
  • Elementary SchoolChapel Hill Elementary
  • Middle SchoolForrest School
  • High SchoolForrest School

Exterior

  • STORIES2
  • Garage Space2.0
  • water SourcePublic
  • utilitiesElectricity Available, Water Available
  • roofShingle
  • parkingGarage Door Opener, Garage Faces Side
  • HEAT TYPECentral, Electric
  • AIR CONDITIONINGCentral Air
  • sewerSeptic Tank
  • other exterior FeaturesStorm Shelter

Financial

  • Sales Price$600,000
  • Real Estate Tax $2,296/yr

OUR TEAM KNOWS NASHVILLE

Whether buying or selling, Susan is here to guide you through the entire process of finding homes around Nashville TN. No matter which market you’re in, you need the experience and expertise of the premier real estate agent in Nashville.

Follow Us on Instagram