Leave a Message

Thank you for your message. We will be in touch with you shortly.

121 Gladstone Ln
121 Gladstone Ln
121 Gladstone Ln
121 Gladstone Ln
121 Gladstone Ln
121 Gladstone Ln
121 Gladstone Ln
121 Gladstone Ln
121 Gladstone Ln
121 Gladstone Ln
121 Gladstone Ln
121 Gladstone Ln
121 Gladstone Ln
121 Gladstone Ln
121 Gladstone Ln
121 Gladstone Ln
121 Gladstone Ln
121 Gladstone Ln
121 Gladstone Ln
121 Gladstone Ln
121 Gladstone Ln
121 Gladstone Ln
121 Gladstone Ln
121 Gladstone Ln
121 Gladstone Ln
121 Gladstone Ln
121 Gladstone Ln
121 Gladstone Ln
121 Gladstone Ln
121 Gladstone Ln
121 Gladstone Ln
121 Gladstone Ln
121 Gladstone Ln
121 Gladstone Ln
121 Gladstone Ln
121 Gladstone Ln
121 Gladstone Ln
121 Gladstone Ln
121 Gladstone Ln
121 Gladstone Ln
121 Gladstone Ln
121 Gladstone Ln
121 Gladstone Ln
121 Gladstone Ln
121 Gladstone Ln
121 Gladstone Ln
121 Gladstone Ln
121 Gladstone Ln
121 Gladstone Ln
121 Gladstone Ln
121 Gladstone Ln
121 Gladstone Ln
121 Gladstone Ln
121 Gladstone Ln
121 Gladstone Ln
121 Gladstone Ln
121 Gladstone Ln
121 Gladstone Ln
121 Gladstone Ln
121 Gladstone Ln
121 Gladstone Ln
121 Gladstone Ln
121 Gladstone Ln
121 Gladstone Ln
121 Gladstone Ln
121 Gladstone Ln
121 Gladstone Ln
121 Gladstone Ln
121 Gladstone Ln
121 Gladstone Ln
121 Gladstone Ln
121 Gladstone Ln
121 Gladstone Ln
121 Gladstone Ln
121 Gladstone Ln
121 Gladstone Ln
121 Gladstone Ln
121 Gladstone Ln
121 Gladstone Ln
SEE ALL PHOTOS
121 Gladstone Ln
121 Gladstone Ln
121 Gladstone Ln
121 Gladstone Ln
121 Gladstone Ln
121 Gladstone Ln
121 Gladstone Ln
121 Gladstone Ln
121 Gladstone Ln
121 Gladstone Ln
121 Gladstone Ln
121 Gladstone Ln
121 Gladstone Ln
121 Gladstone Ln
121 Gladstone Ln
121 Gladstone Ln
121 Gladstone Ln
121 Gladstone Ln
121 Gladstone Ln
121 Gladstone Ln
121 Gladstone Ln
121 Gladstone Ln
121 Gladstone Ln
121 Gladstone Ln
121 Gladstone Ln
121 Gladstone Ln
121 Gladstone Ln
121 Gladstone Ln
121 Gladstone Ln
121 Gladstone Ln
121 Gladstone Ln
121 Gladstone Ln
121 Gladstone Ln
121 Gladstone Ln
121 Gladstone Ln
121 Gladstone Ln
121 Gladstone Ln
121 Gladstone Ln
121 Gladstone Ln
121 Gladstone Ln
121 Gladstone Ln
121 Gladstone Ln
121 Gladstone Ln
121 Gladstone Ln
121 Gladstone Ln
121 Gladstone Ln
121 Gladstone Ln
121 Gladstone Ln
121 Gladstone Ln
121 Gladstone Ln
121 Gladstone Ln
121 Gladstone Ln
121 Gladstone Ln
121 Gladstone Ln
121 Gladstone Ln
121 Gladstone Ln
121 Gladstone Ln
121 Gladstone Ln
121 Gladstone Ln
121 Gladstone Ln
121 Gladstone Ln
121 Gladstone Ln
121 Gladstone Ln
121 Gladstone Ln
121 Gladstone Ln
121 Gladstone Ln
121 Gladstone Ln
121 Gladstone Ln
121 Gladstone Ln
121 Gladstone Ln
121 Gladstone Ln
121 Gladstone Ln
121 Gladstone Ln
121 Gladstone Ln
121 Gladstone Ln
121 Gladstone Ln
121 Gladstone Ln
121 Gladstone Ln
121 Gladstone Ln
Courtesy of Benchmark Realty, LLC, Chelsea Dial Listing Contact: 6159265134 
Sold

121 Gladstone Ln

121 Gladstone Ln, Franklin, TN 37064

$1,550,000
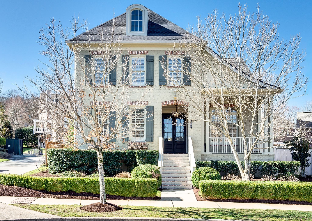
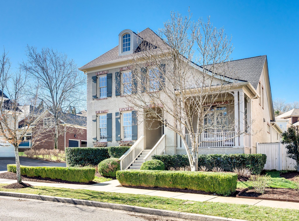
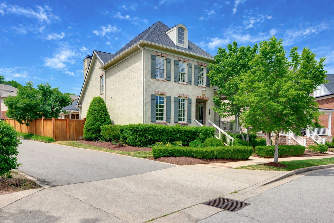
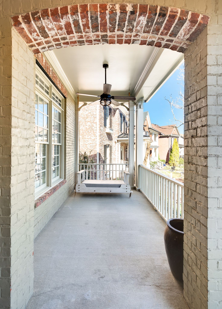
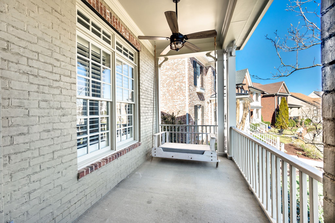
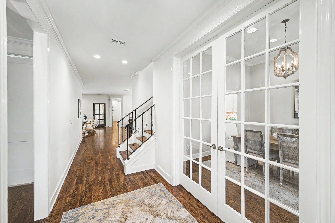
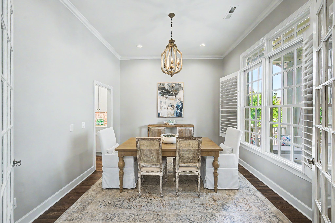
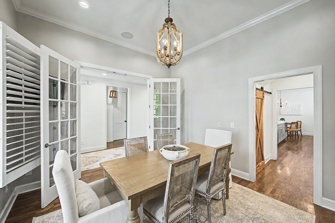
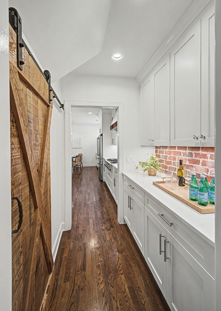
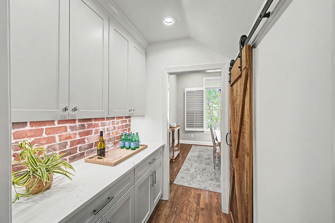
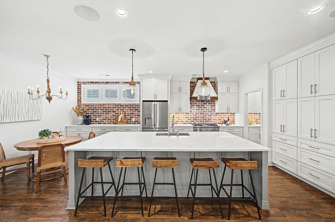
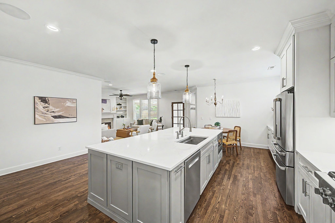
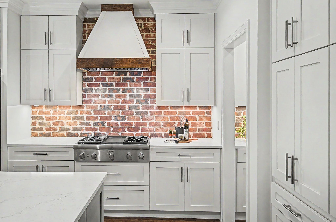
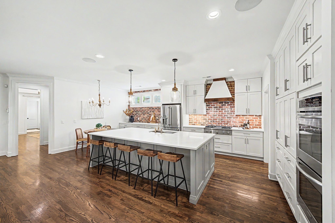
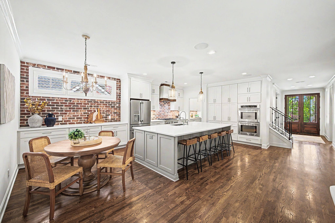
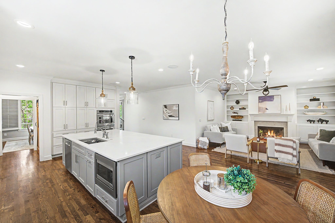
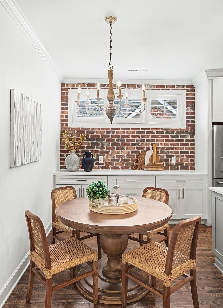
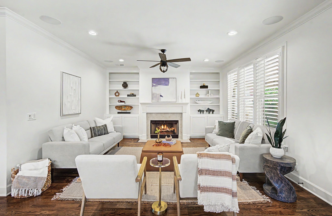
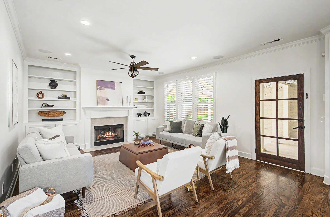
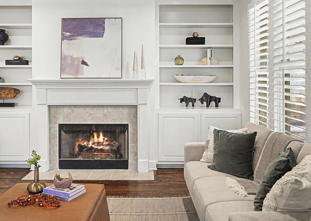
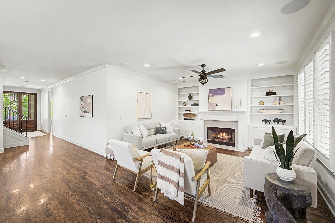
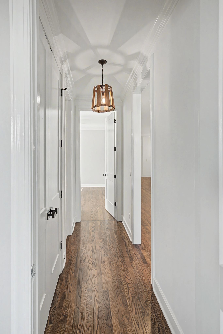
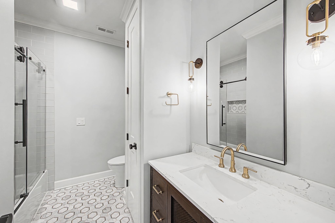
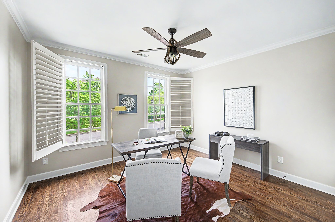
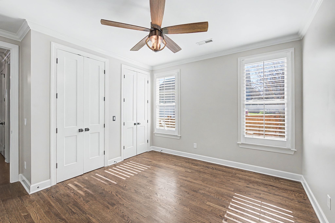
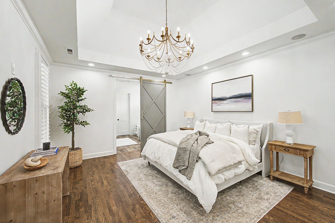
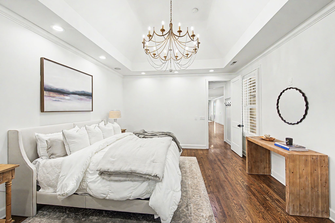
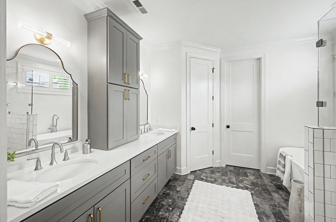
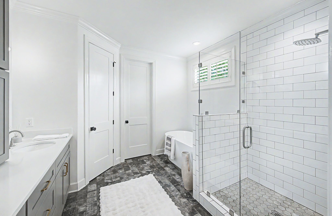
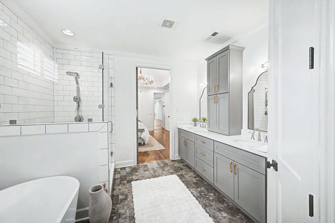
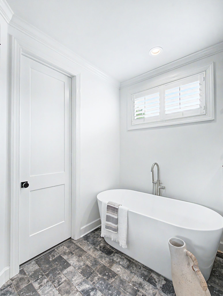
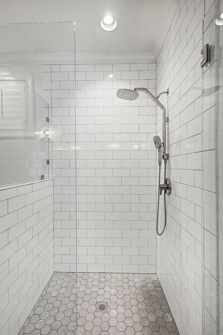
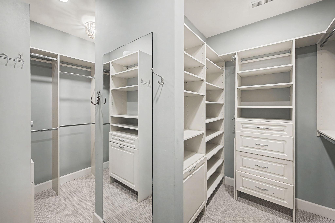
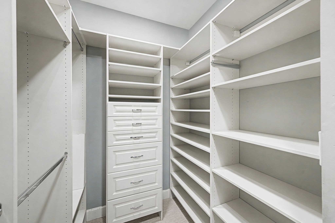
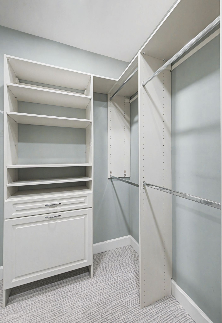
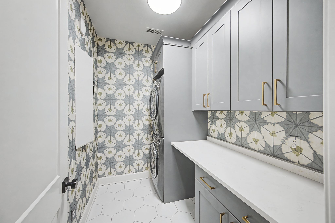
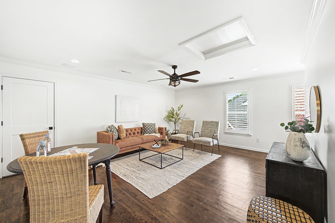
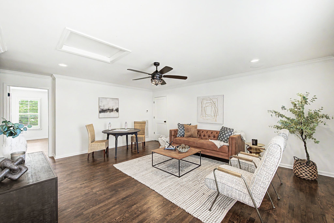
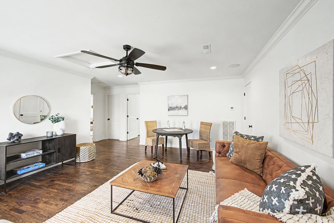
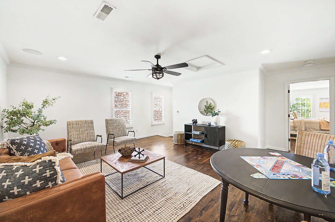
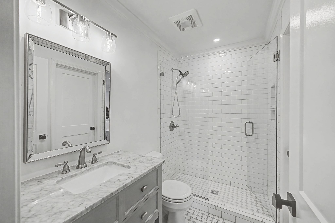
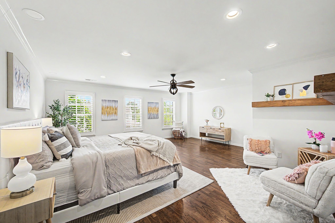
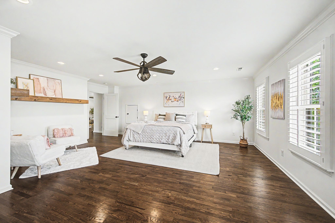
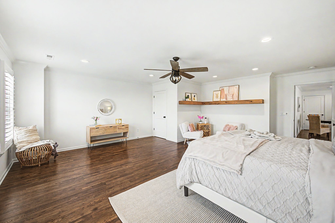
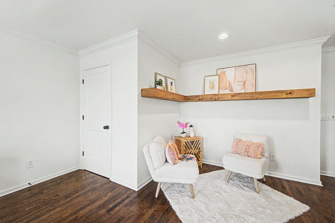
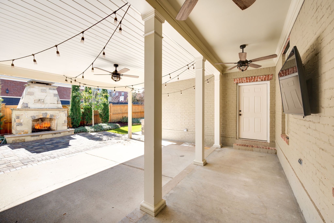
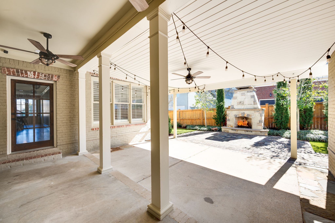
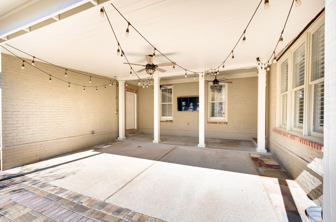
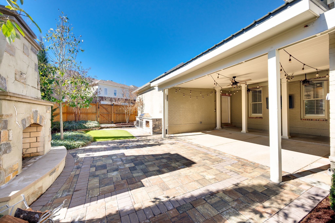
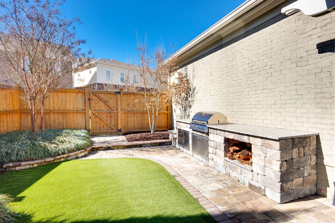
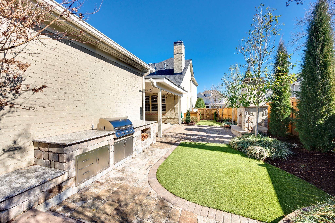
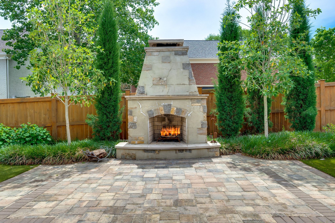
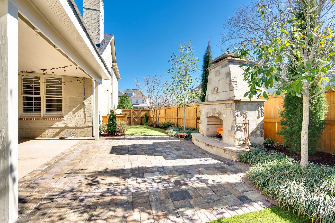
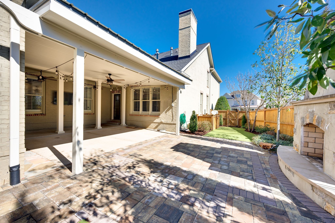
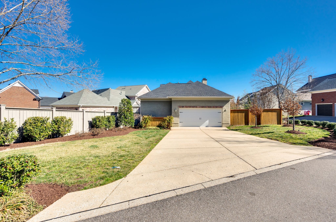
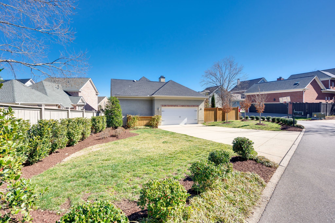
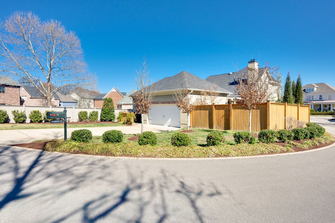
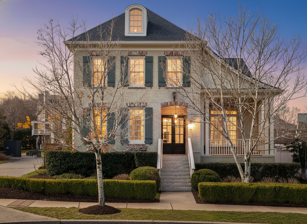
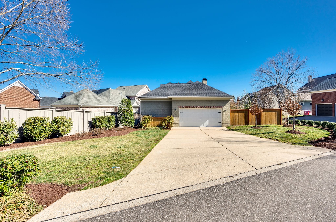
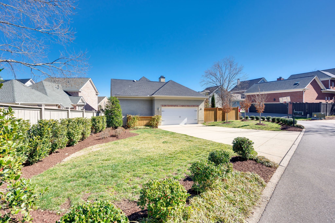
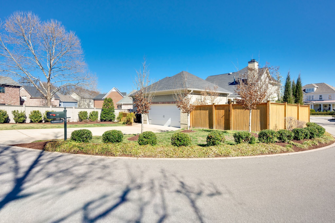
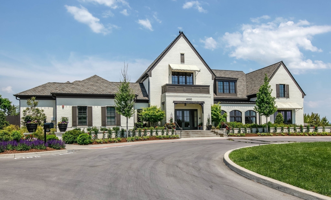
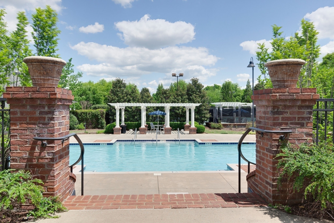
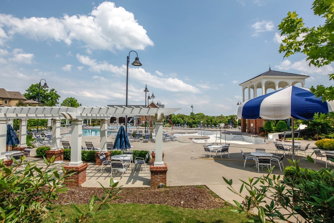
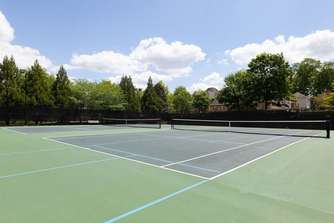
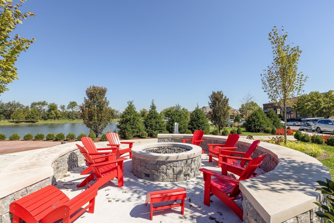
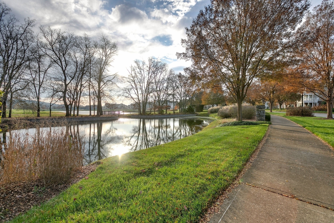
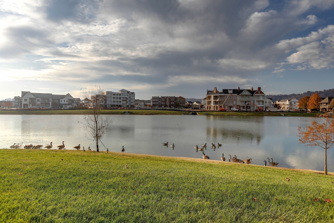
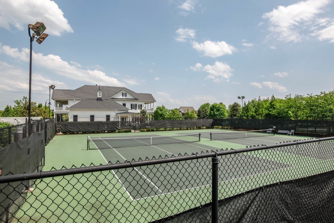
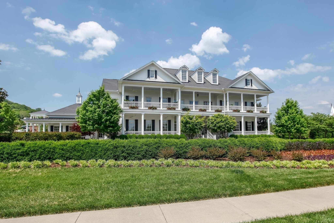
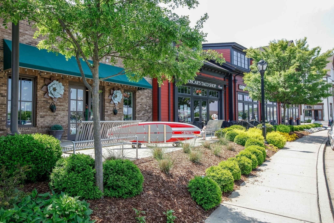
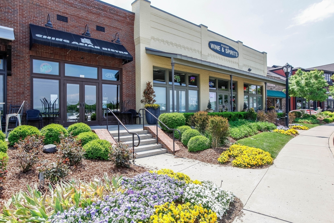
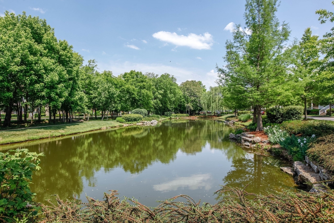
Rare corner-lot opportunity in the desirable Westhaven community, with designer renovations and a backyard built for entertaining. Welcome to 121 Gladstone Lane. Perfectly positioned on a premium, oversized corner lot along a quiet street, this exceptional property offers a combination of outdoor space and walkability--just steps from neighborhood pools, tennis and pickleball courts, clubhouse, and all the shops and dining that Westhaven has to offer. This beautifully renovated all-brick home has been thoughtfully updated inside and out over the past six years. The main level is designed for convenient one-level living, featuring a spacious primary suite, two additional bedrooms, dedicated office/dining room, butler's pantry, and a gourmet kitchen that opens to the great room. Upstairs, a versatile flex room (15' x 9') and two additional bedrooms--including an impressive oversized 19' x 20' bedroom--provide valuable extra living space and flexibility. The chef's kitchen is both elegant and highly functional, showcasing custom floor to ceiling soft-close cabinetry, double ovens, quartz countertops, and a timeless real brick backsplash. The open concept layout is perfectly designed for everyday living and effortless entertaining. The outdoor space sets this home apart. The expansive yard was designed with entertaining in mind and features a large, covered patio plus an open-air patio centered around a stunning wood and gas burning fireplace. The outdoor kitchen includes a built-in grill with dedicated space for a Green Egg and pizza oven. Low-maintenance turf ensures year-round beauty and usability. Additional highlights include a new roof completed in 2023, encapsulated crawl space, hardwood floors and plantation shutters throughout, built-in surround sound, and an oversized driveway with generous green space on either side--an added benefit of this uniquely positioned corner lot. With space to gather, room to grow, and a backyard made for memories, this home has it all!

5
beds

3
baths

3,427 Sq.Ft. LIVING AREA

10,018.8 Sq.Ft. lot

Susan Gregory

Susan Gregory

Features & Amenities

Interior

  • total bedrooms5
  • Total bathrooms3
  • full bathrooms3
  • Laundry room Electric Dryer Hookup, Washer Hookup
  • Flooring Wood, Slate, Tile
  • Fireplace Gas
  • APPLIANCES Built-In Electric Oven, Double Oven, Built-In Gas Range, Dishwasher, Disposal, Dryer, Microwave, Refrigerator, Stainless Steel Appliance(s), Washer
  • other interior Features Built-in Features, Ceiling Fan(s), Kitchen Island

Area & Lot

  • Status Sold
  • Date Sold June 5, 2026
  • Living Area3,427 Sq.Ft.
  • Total Area3,427 Sq.Ft.
  • Lot Area10,018.8 Sq.Ft.
  • MLS® ID3135137
  • TypeResidential
  • YEAR BUILT2004
  • NeighborhoodFranklin
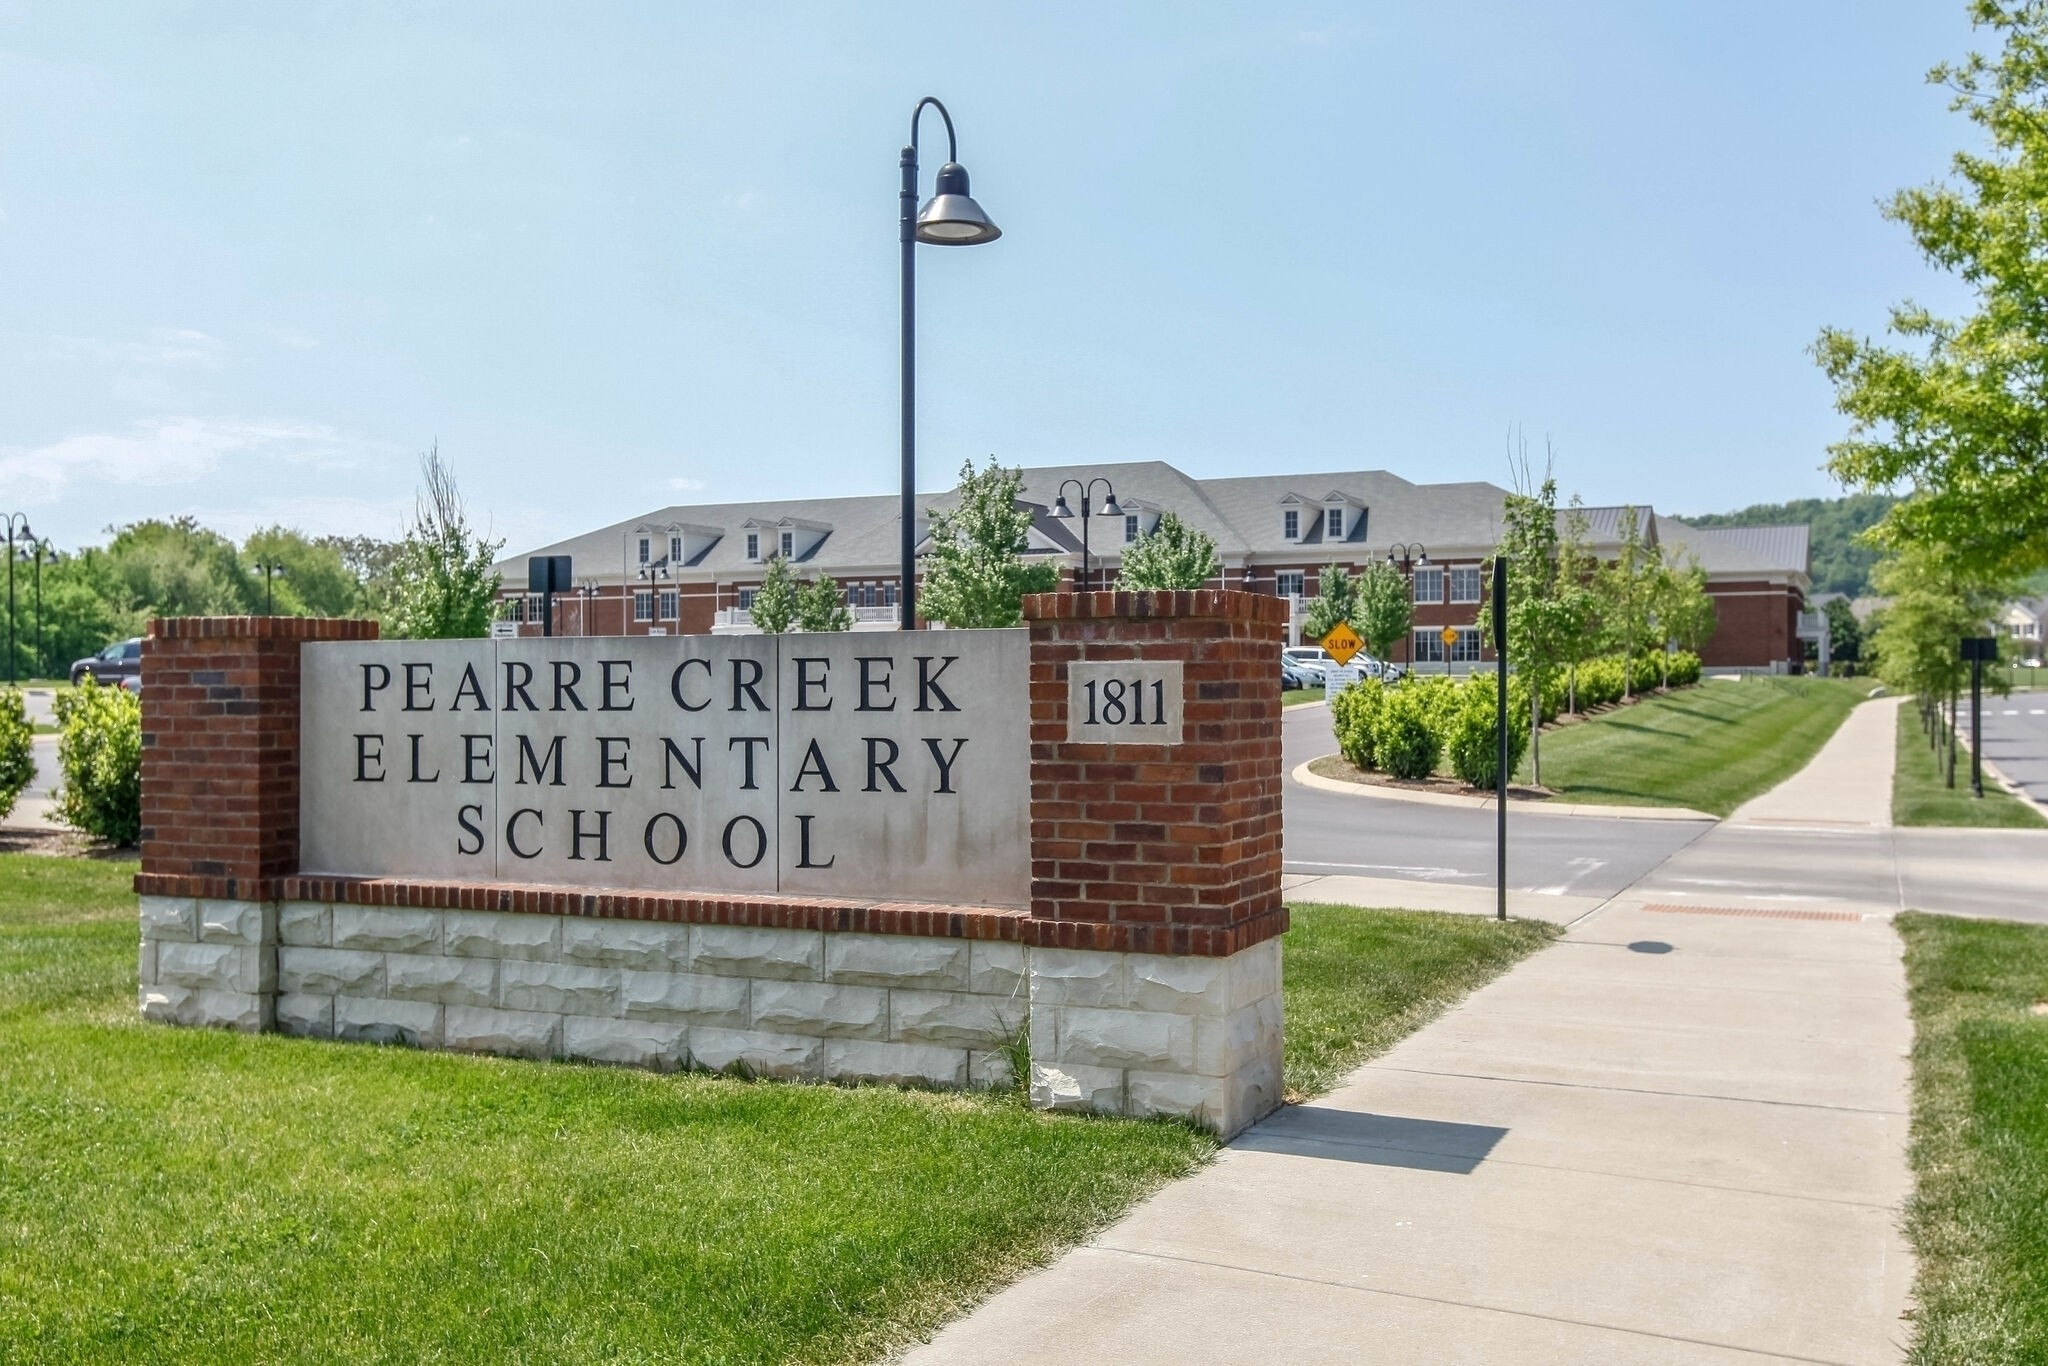
  • Elementary SchoolPearre Creek Elementary School
  • Middle SchoolHillsboro Elementary/ Middle School
  • High SchoolIndependence High School

Exterior

  • STORIES2
  • Garage Space2.0
  • water SourcePublic
  • utilitiesElectricity Available, Water Available
  • roofShingle
  • lot featuresCorner Lot
  • parkingAlley Access
  • HEAT TYPECentral, Furnace
  • AIR CONDITIONINGCentral Air, Electric
  • sewerPublic Sewer
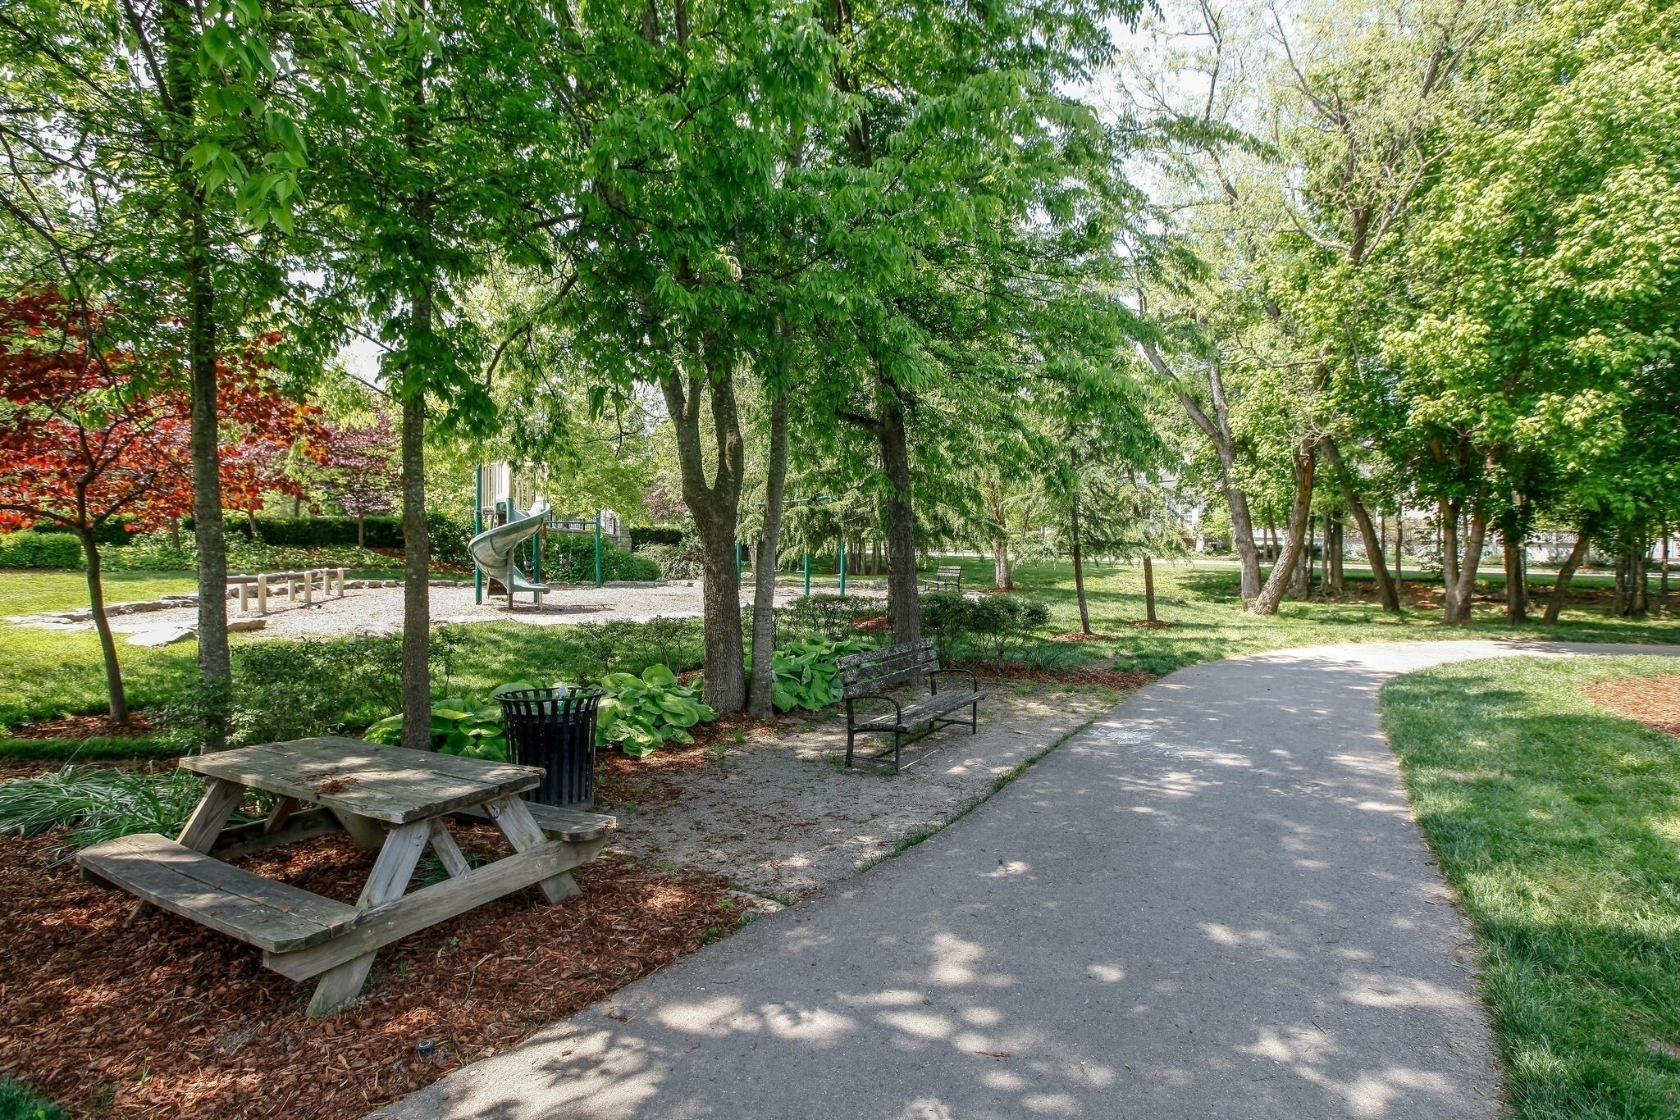
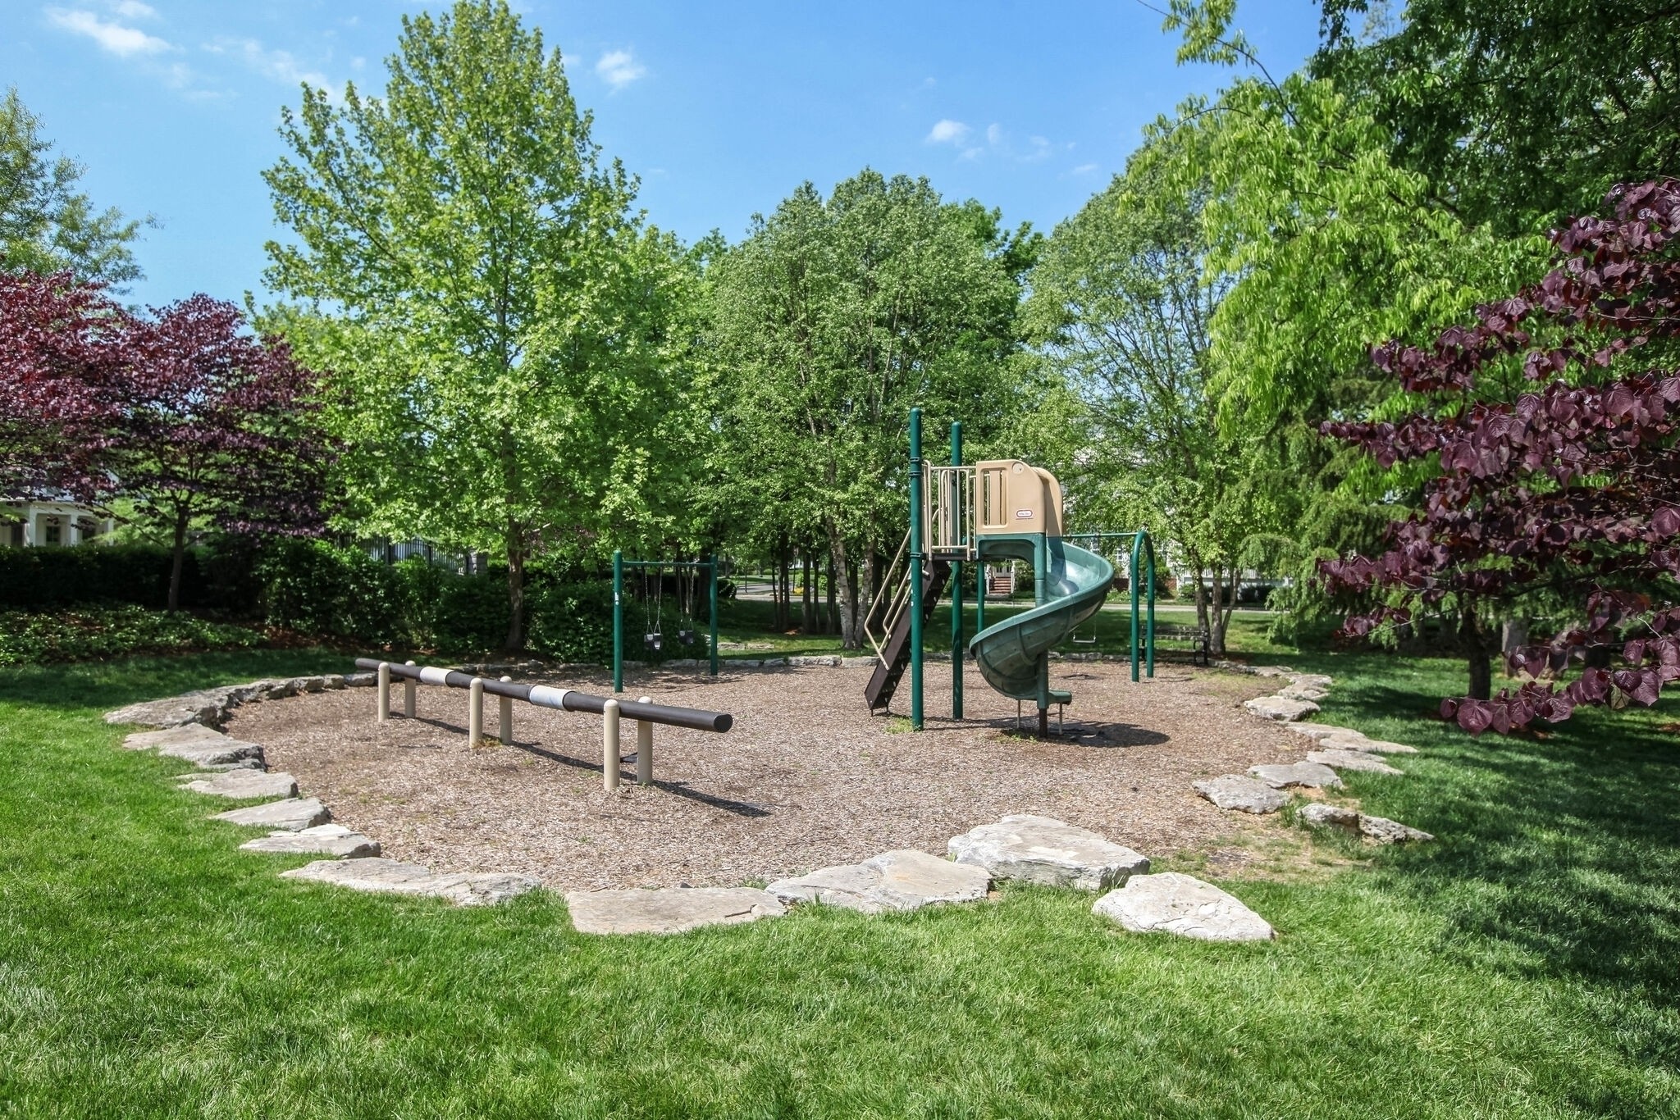
  • HOA AmenitiesClubhouse, Fitness Center, Golf Course, Pickleball Court(s), Playground, Pool, Sidewalks, Tennis Court(s), Underground Utilities, Trail(s)
  • security FeaturesSecurity System
  • other exterior FeaturesGas Grill

Financial

  • Sales Price$1,550,000
  • Real Estate Tax $3,752/yr
  • HOA $845/3 mos

Franklin

A city steeped in rich cultural history and nestled in the heart of Tennessee.

Explore

OUR TEAM KNOWS NASHVILLE

Whether buying or selling, Susan is here to guide you through the entire process of finding homes around Nashville TN. No matter which market you’re in, you need the experience and expertise of the premier real estate agent in Nashville.

Follow Us on Instagram